
Address
724 White Oak Rd Sw, Roanoke, VA
Price
$ 1,050,000
Property Attributes
- MLS#930750
- TypeSingle Family
- Listing Status Active
- CountyCITY OF ROANOKE
- CityRoanoke
- Area0120 - City of Roanoke - South
- NeighborhoodProspect Hills
- Zip24014
- Style
- Year Built1931
- Taxes$ 7936
- Price$ 1,050,000
- Bedrooms4
- Full Bathrooms2
- Half Bathrooms1
- Sqr Footage3034
- Lot Size0.49 Acres
Data Source:
Roanoke Valley MLS (RVAR)
Property Description
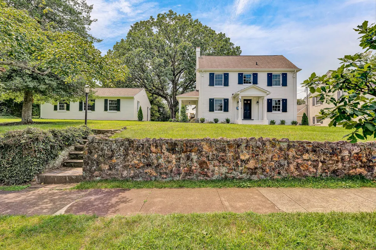
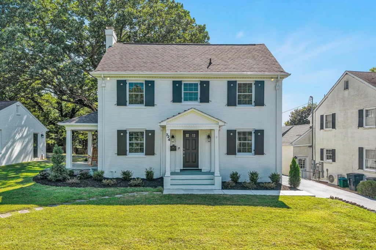
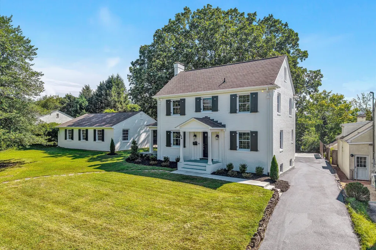
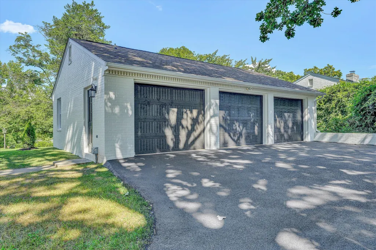
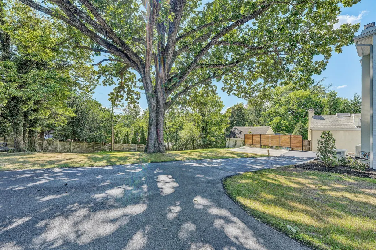
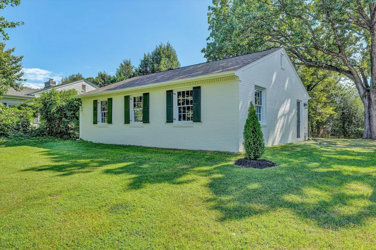
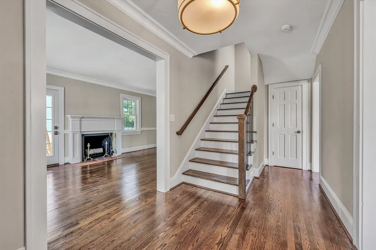
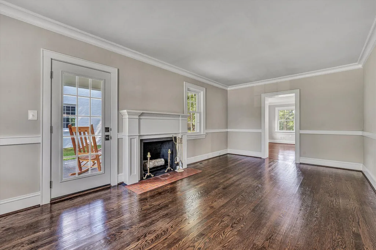
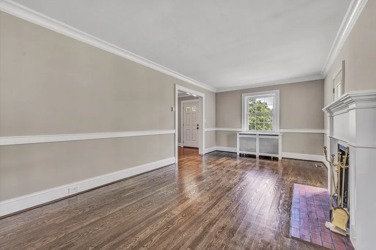
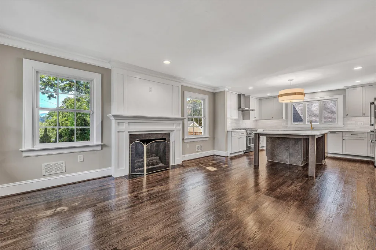
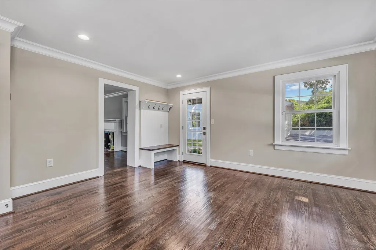
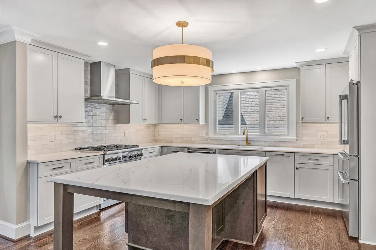
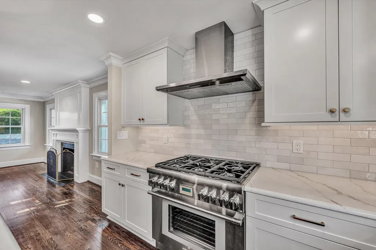
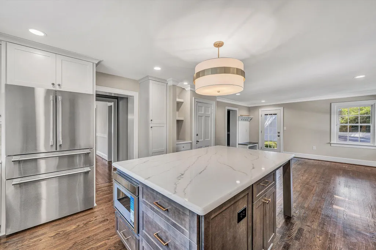
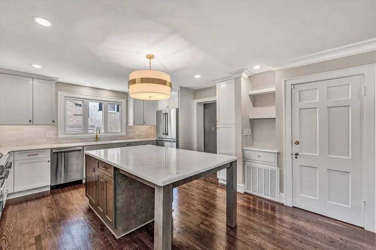
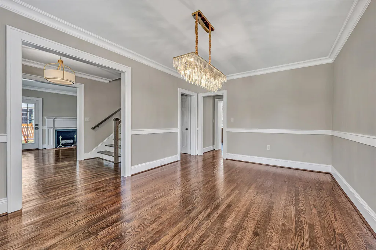
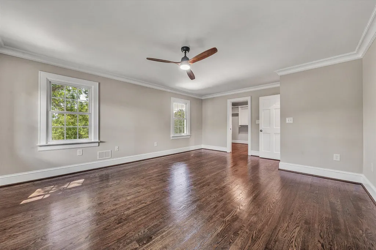
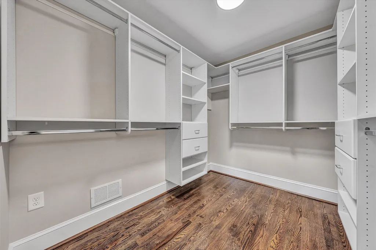
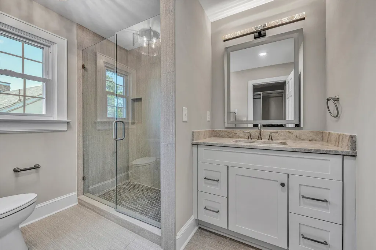
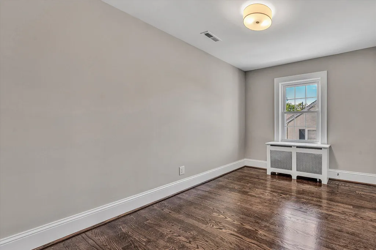
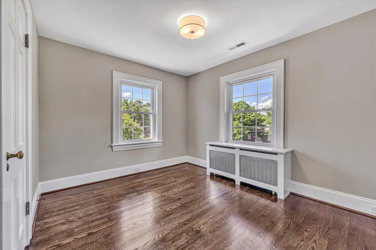
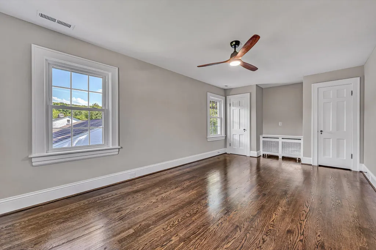
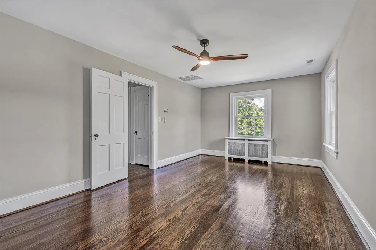
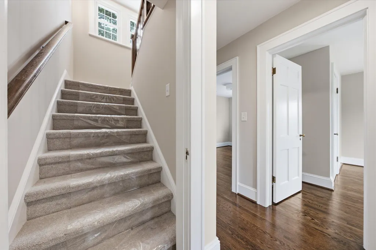
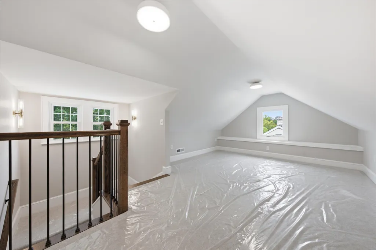
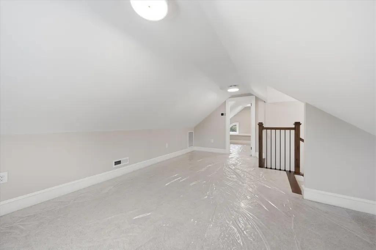
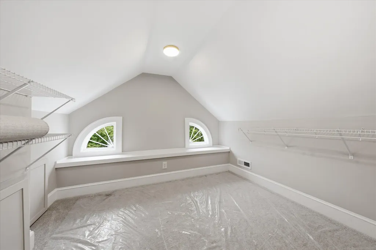
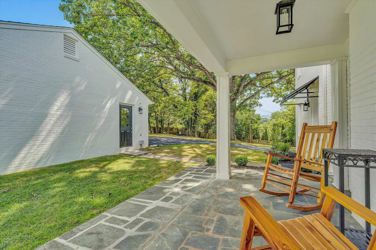
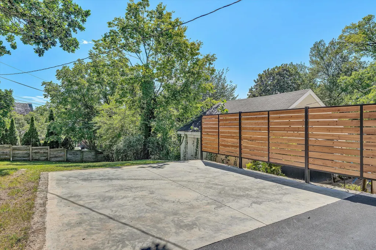
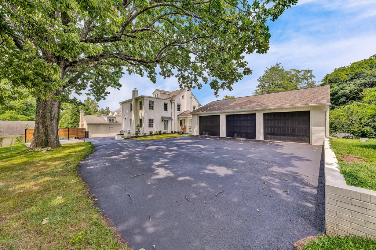
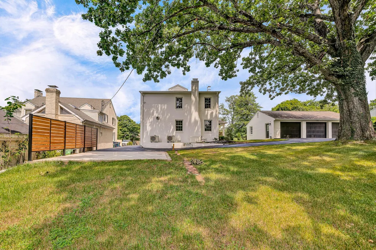
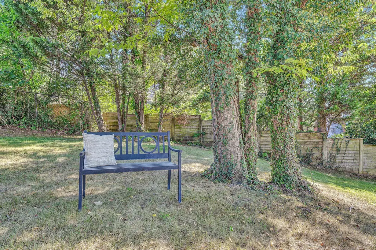
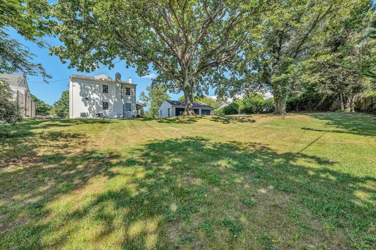
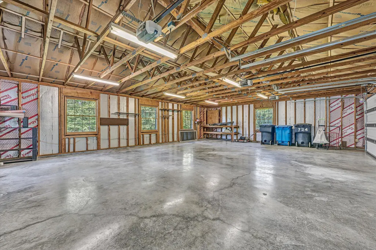
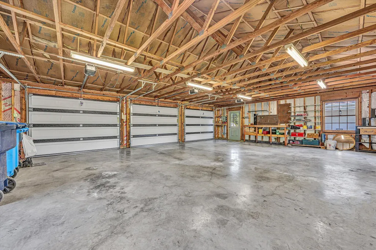
Beautiful and Complete Remodel in the heart of South Roanoke. Combine character of a classic home with the finishes and conveniences of today. Situated on a rare DOUBLE LOT totaling nearly half an acre, the property offers one of the largest and most private outdoor spaces in one of Roanoke's most desirable neighborhoods. No expense was spared in redesigning this home. The interior features 2,768 square feet across three finished levels, with generous room sizes, abundant natural light and a more floor plan. The brand-new open kitchen is a standout, featuring Thermador appliances, new cabinetry, large island and finishes, and opens to the newly created spacious family room--creating a wonderful gathering space for everyday living and entertaining. Formal living and dining rooms provide additional options for entertaining, along with a convenient main-level powder room. Upstairs, the spacious primary suite features a private bath and large walk-in closet. Three additional bedrooms and a second full bath complete the second floor. The finished third level offers tremendous flexibility and can serve as a fifth bedroom, home office, playroom, media room or private retreat, and includes an additional walk-in closet. Extensive renovations throughout provide the comfort of a move-in-ready home, including added air conditioning and updated finishes while preserving the home's timeless appeal. See additional documents for list of all completed. Outside, enjoy the covered patio and space afforded by the oversized double lot--a rare find in South Roanoke. An impressive detached three-car garage provides room for vehicles, storage, hobbies, gym or a workshop. A unique opportunity to own a completely renovated home with five-bedroom potential, three finished levels, a double lot and oversized detached three-car garage--all in an exceptional South Roanoke location convenient to Carilion Roanoke Memorial Hospital, Virginia Tech Carilion, the Fralin Biomedical Research Institute, Downtown Roanoke and Crystal Spring. Beautifully reimagined in the heart of **South Roanoke**, this completely remodeled home combines the character and proportions of a classic residence with the finishes and conveniences of today. Situated on a rare **double lot totaling nearly half an acre**, the property offers exceptional outdoor space in one of Roanoke's most desirable neighborhoods. The thoughtfully redesigned interior features approximately **2,768 square feet across three finished levels**, with generous room sizes, abundant natural light and a flexible floor plan. The **brand-new open kitchen** is a standout, featuring **Thermador appliances**, new cabinetry and finishes, and opens to the newly created spacious family room--creating a wonderful gathering space for everyday living and entertaining. Formal living and dining rooms provide additional options for entertaining, along with a convenient main-level powder room. Upstairs, the spacious **primary suite** features a private bath and walk-in closet. Three additional bedrooms and a second full bath complete the second floor. The finished **third level** offers tremendous flexibility and can serve as a **fifth bedroom, home office, playroom, media room or private retreat**, and includes an additional walk-in closet. Extensive renovations throughout provide the comfort of a move-in-ready home, including **new air conditioning** and updated finishes while preserving the home's timeless appeal. Outside, enjoy the covered patio and the space afforded by the oversized double lot--a rare find in South Roanoke. An impressive **detached three-car garage** provides approximately **1,000 square feet** of garage space with excellent room for vehicles, storage, hobbies or a workshop. A unique opportunity to own a completely renovated home with **five-bedroom potential, three finished levels, a double lot and oversized detached three-car garage**--all in an exceptional South Roanoke location convenient to **Carilion Roanoke Memorial Hospital, Virginia Tech Carilion, the Fralin Biomedical Research Institute, Downtown Roanoke and Crystal Spring Village.
| Elementary School | Middle School | High School |
|---|---|---|
| Crystal Spring Elementary School | James Madison Middle School | Patrick Henry High School |
| Price History | |
|---|---|
| 8/26/2026 | Listed $1,050,000 |
General Features
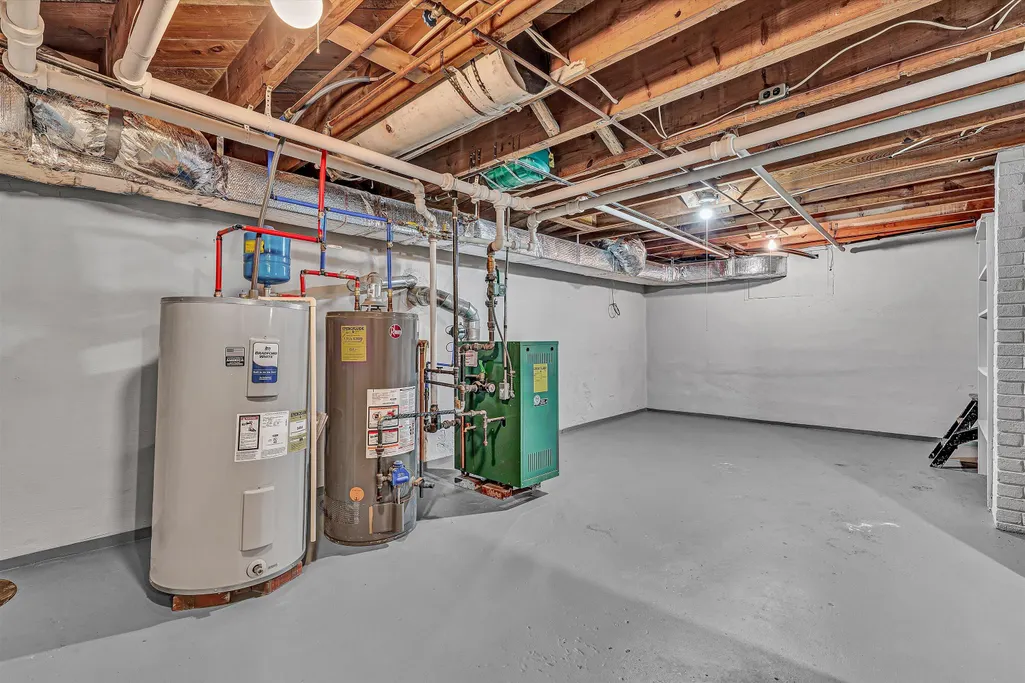
| Heating | Heat Pump Gas,Gas Natural |
|---|---|
| Cooling | Central Air |
| Appliances | Microwave Oven (Built In) |
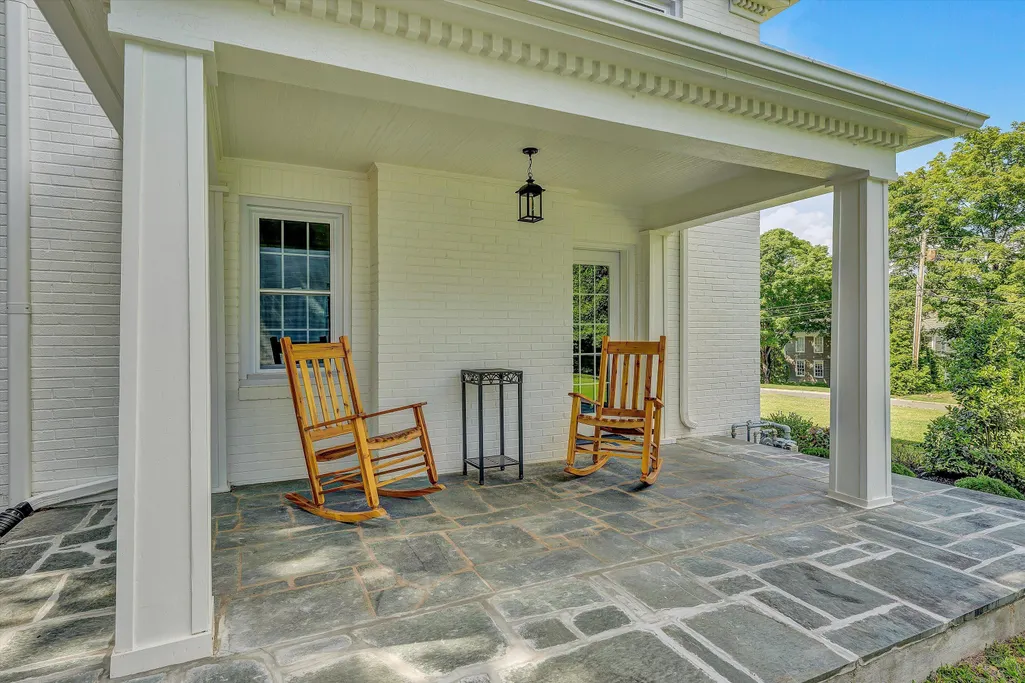
| Patio/Porch Features | Covered Porch,Patio,Side Porch |
| Architectural Style | Other - See Remarks |
| Year Built | 1931 |
| Property Subtype | Single Family Residence |
| County | City of Roanoke |
| New Construction | No |
| Property Type | Residential |
| HOA | No |
| Attached Garage | No |
| Subdivision Name | Prospect Hills |
| Total Rooms | 12 |
| Full Baths | 2 |
| Status | Active |
| Directions | From Franklin Road,turn onto Avenham Avenue SW. Continue on Avenham Avenue,then turn left onto White Oak Road SW. Continue on White Oak Road to 724 White Oak Road SW. Property will be on the right |
| High School | Patrick Henry |
| City | Roanoke |
| MLS Area | 0120 - City of Roanoke - South |
| Lot Size Units | Acres |
| Lot Size Square Feet | 21344.4 |
| Carport Spaces | 0.0 |
| Carport Y/N | No |
| Elementary School | Crystal Spring |
| Property Attached Y/N | No |
| Land Lease Y/N | No |
| Tax Annual Amount | 7936.0 |
| Home Warranty Y/N | No |
| Middle/Junior High School | James Madison |
| Lease Renewal Y/N | No |
| MLS Area Minor | 0120 - City of Roanoke - South |
| Additional Parcels Y/N | No |
| Lease Considered Y/N | No |
| Rent Control Y/N | No |
| Virtual Tour | https://showsgreat.photography/724-White-Oak-Rd-SW/idx |
| Standard Status | Active |
| Tax Lot | 13 and 14 |
| MobileHomeRemainsYN | No |
| Senior Community | None |
Interior Features
| Interior Amenities | Walk-In Closet(s),Ceiling Fan(s) |
|---|---|
| Flooring | Carpet,Tile,Wood |
| Total Fireplaces | 2 |
| Fireplace Features | Living Room,Family Room |
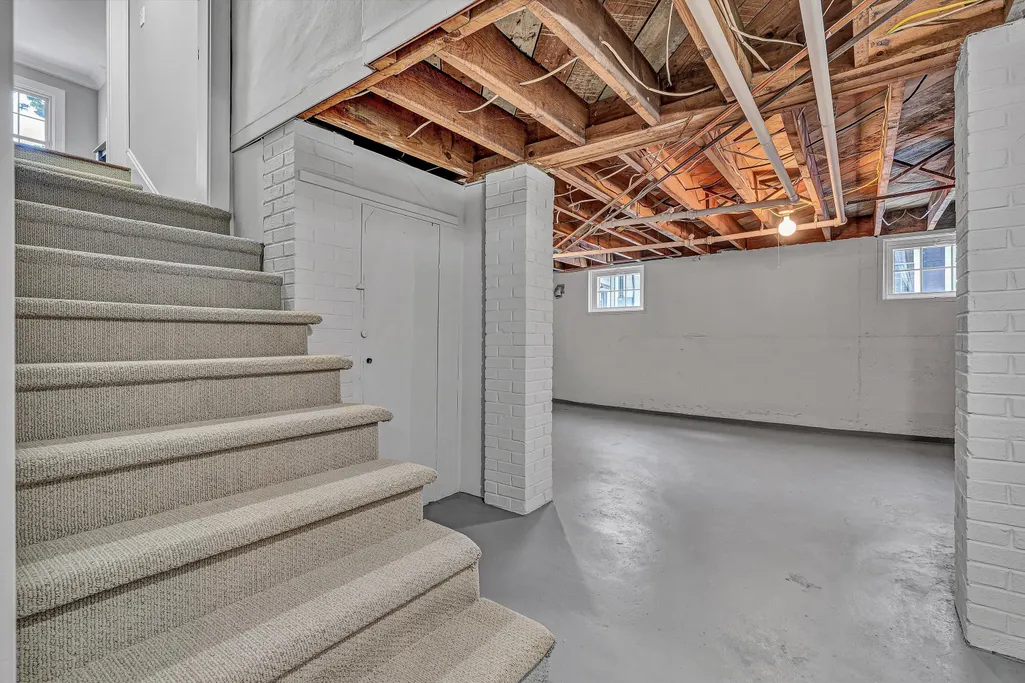
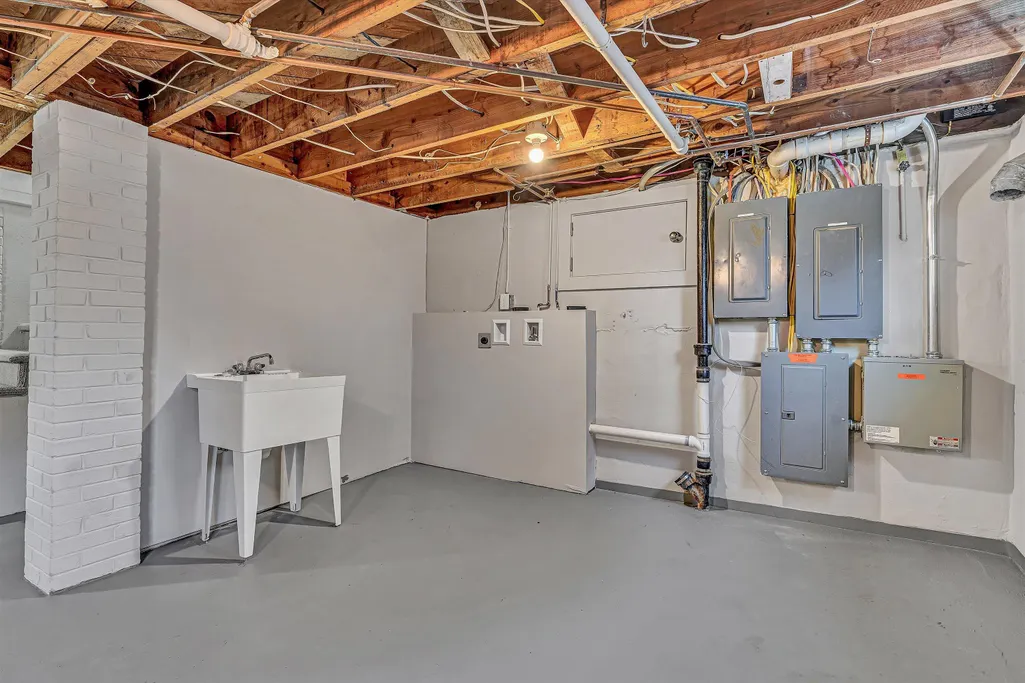
| Basement (Y/N) | No |
| Air Conditioning Y/N | Yes |
| Heating Y/N | Yes |
| Fireplace Y/N | Yes |
| Half Baths | 1 |
| Total Bedrooms | 4 |
| Total Baths | 3 |
Exterior Features
| Parking Features | Paved Driveway,Garage Door Opener |
|---|---|
| Lot Features | Cleared |
| Water Source | Public |
| Lot Size Area | 0.49 |
| Spa | No |
| Building Area Total | 3034.0 |
| Lot Size Acres | 0.49 |
| Covered Spaces | 3.0 |
| Crops Included Y/N | No |
| Horse Y/N | No |
| Irrigation Water Rights Y/N | No |
Amenities
- Foreclosure
- Views
- Short Sale
- New Construction
- Adult 55+
- Lease To Own
- No HOA Fees
- Furnished
- Primary On Main
- Air Conditioning
- Seller Finance
- Green
- Fixer Upper
- Horse
- Golf
- Fireplace
- Deck
- Garage
- Basement
- Pool
Property vs Single Family Average in 24014
Price
Taxes
Year Built
Visits
 Information is deemed to be reliable, but is not guaranteed. © 2026 MLS and FBS. Prepared by MLS of Roanoke Valley, Inc. (540-772-0526) on September 12, 2026 2:02 AM UTC . The information on this sheet has been made available by the MLS and may not be the listing of the provider. All searches are performed on live data on the MLS server. Although the Multiple Listing Service of The Roanoke Valley is the single source for these listings, listing data appearing on this website does not necessarily
 Lynchburg MLS All information deemed reliable but not guaranteed. All properties are subject to prior sale, change or withdrawal. Neither listing broker(s) or information provider(s) shall be responsible for any typographical errors, misinformation, misprints and shall be held totally harmless. Listing(s) information is provided for consumer's personal, non-commercial use and may not be used for any purpose other than to identify prospective properties consumers may be interested in purchasing. The
