
Open House Sun, Sep 13th 2:00 PM - 4:00 PM
Address
181 Mobley Mountain Rd, Amherst, VA
Price
$ 950,000
Property Attributes
- MLS#930989
- TypeSingle Family
- Listing Status Active
- CountyAMHERST
- CityAmherst
- Area2200 - Amherst County
- Zip24521
- StyleSingle Family Residence
- Year Built1980
- Taxes$ 3996
- Price$ 950,000
- Bedrooms3
- Full Bathrooms3
- Half Bathrooms0
- Sqr Footage2750
- Lot Size40.04 Acres
Data Source:
Roanoke Valley MLS (RVAR)
Property Description
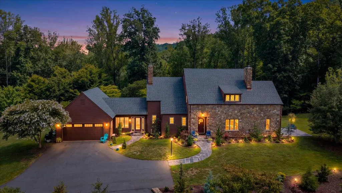
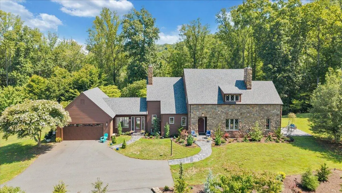
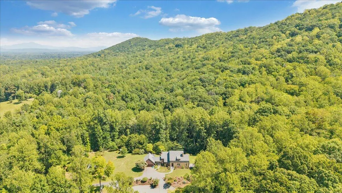
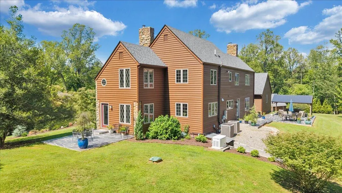
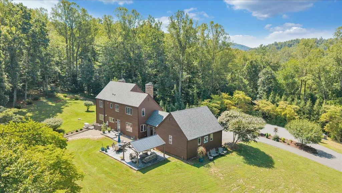
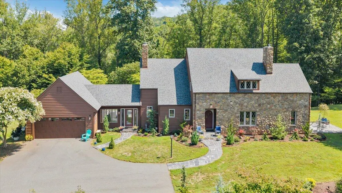
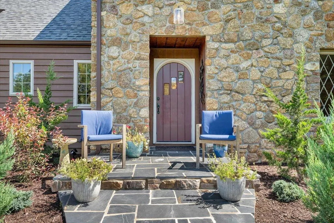
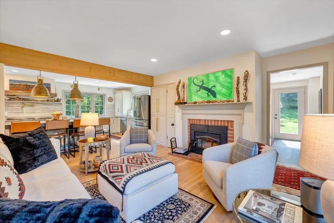
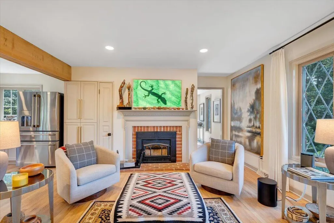
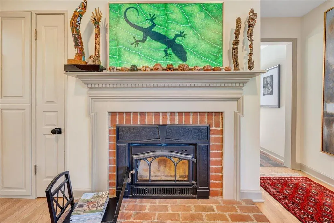
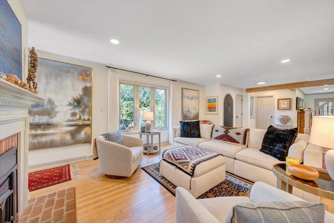
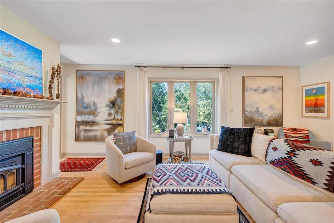
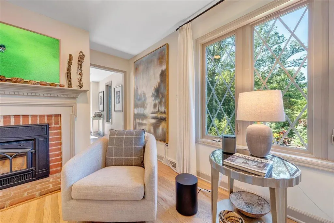
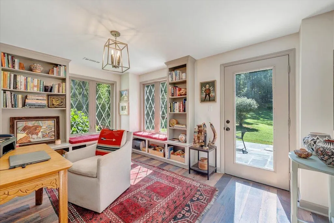
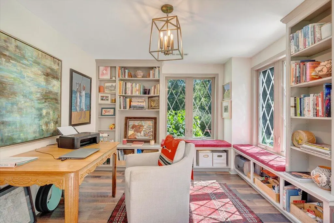
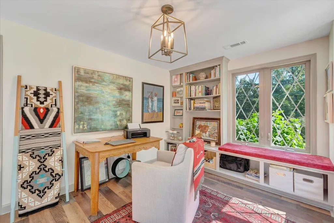
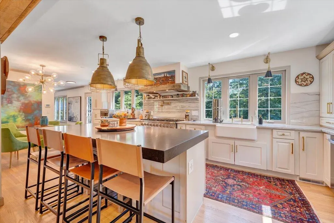
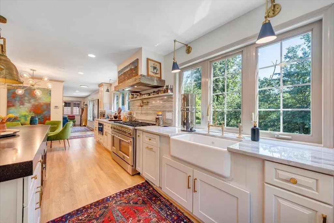
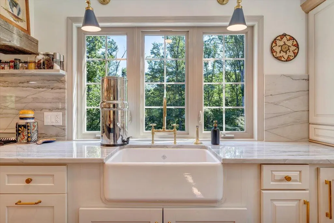
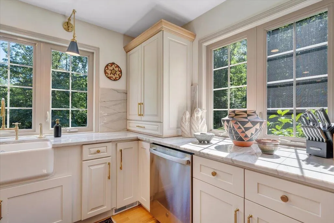
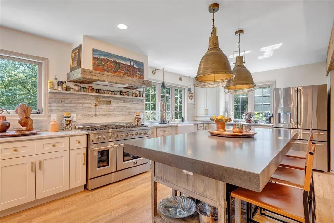
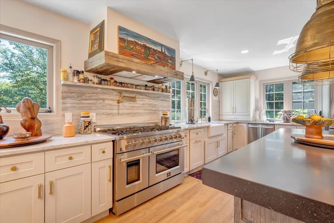
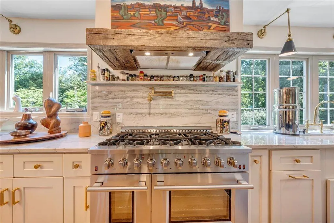
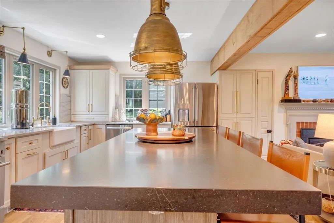
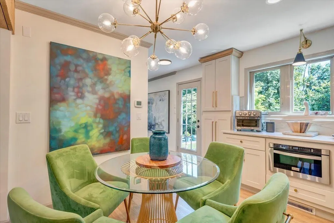
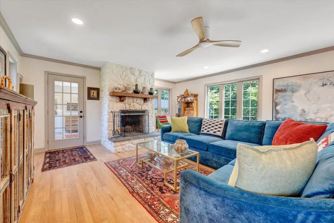
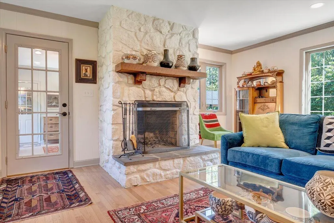
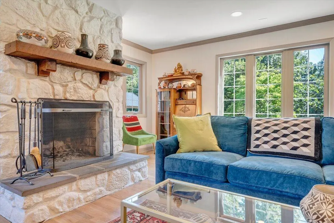
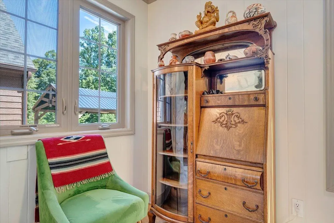
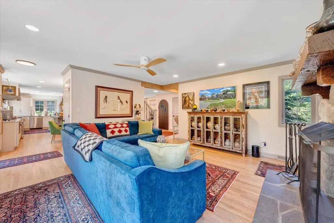
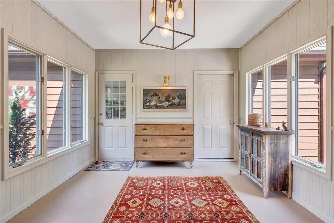
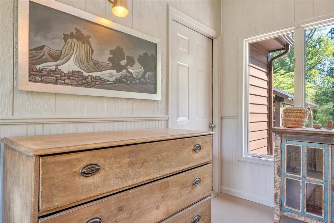
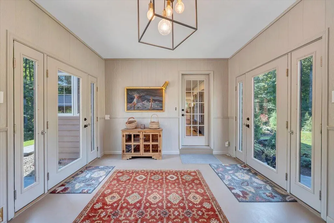
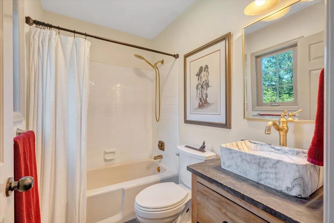
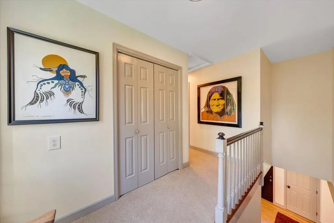
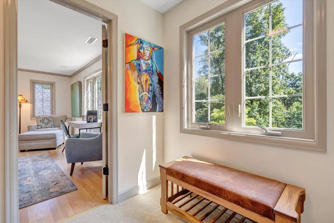
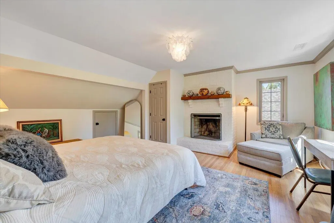
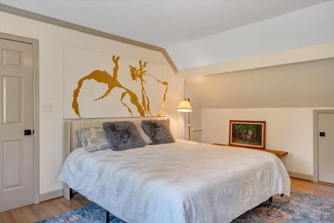
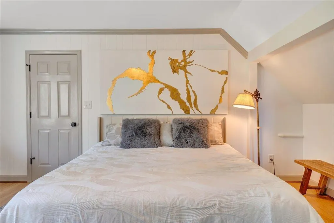
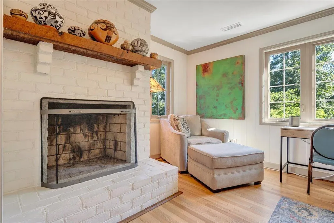
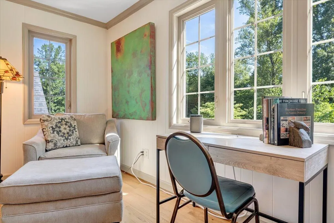
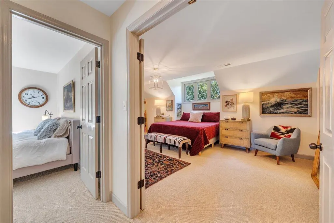
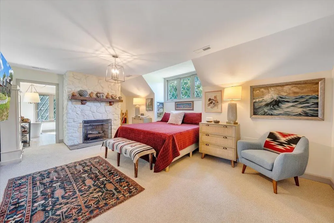
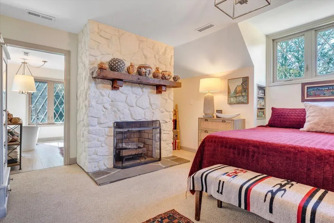
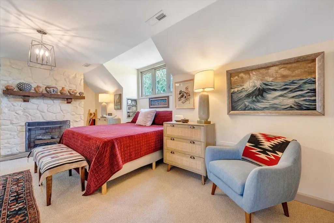
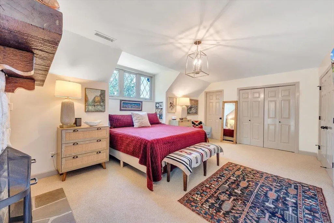
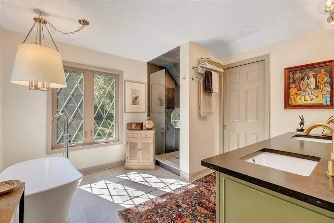
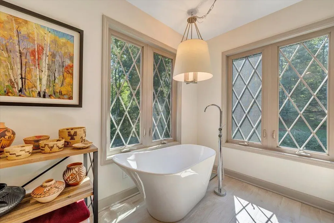
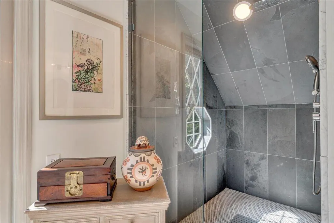
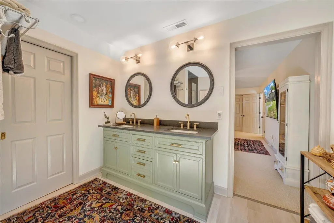
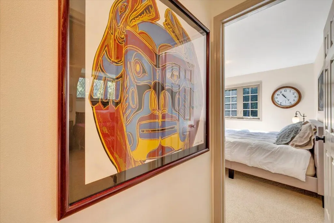
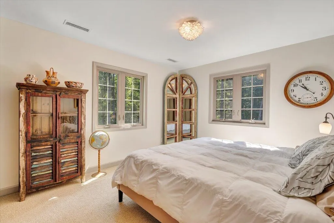
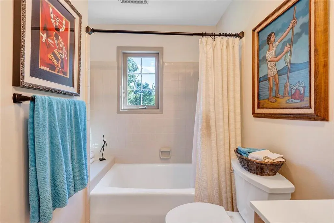
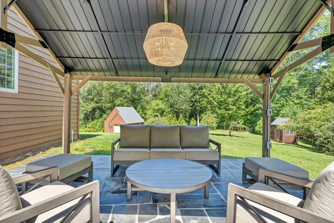
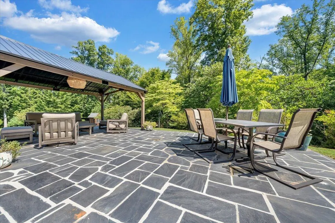
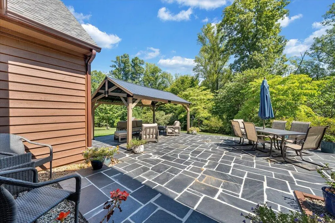
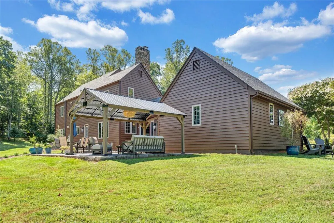
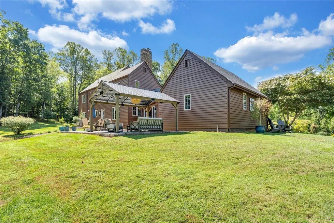
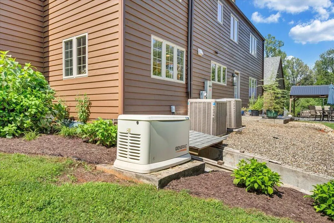
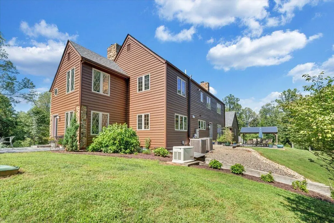
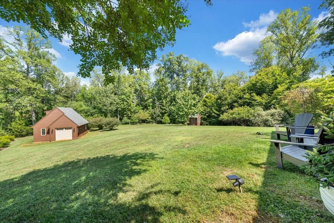
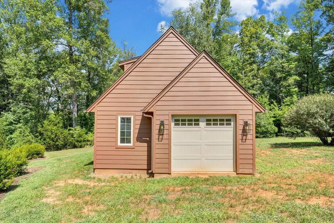
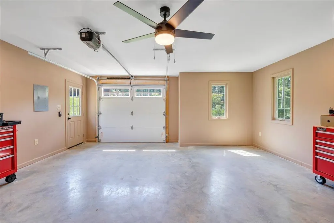
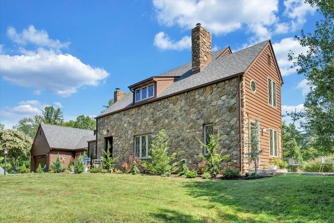
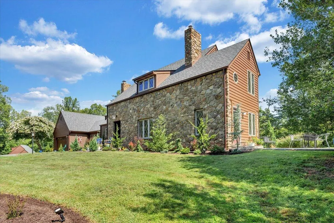
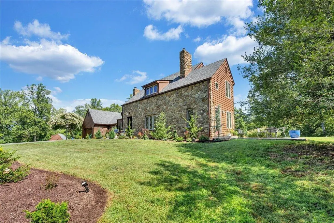
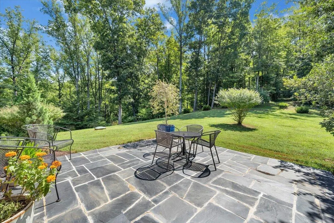
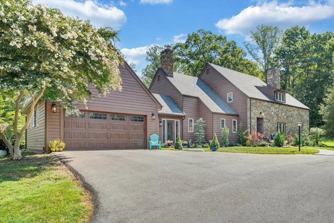
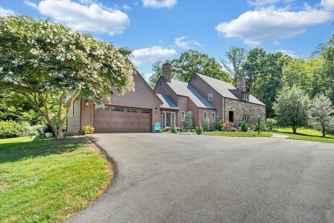
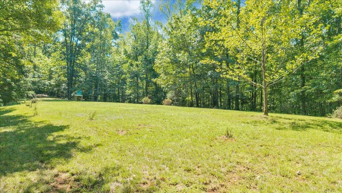
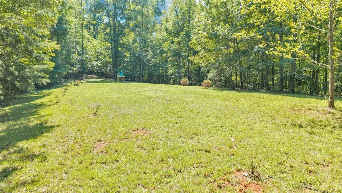
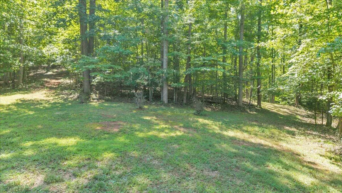
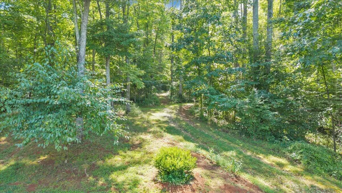
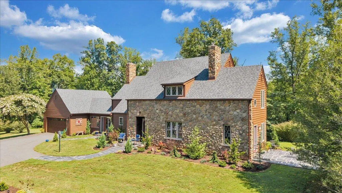
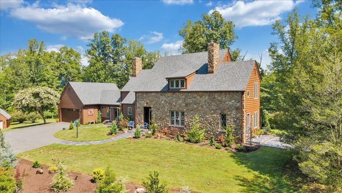
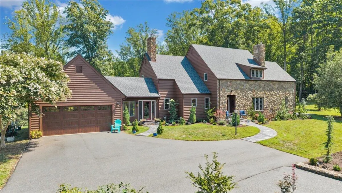
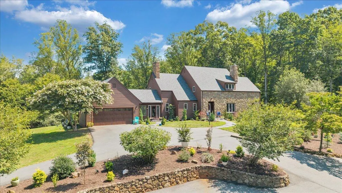
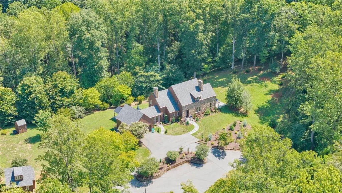
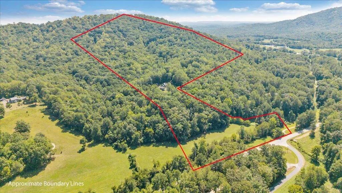
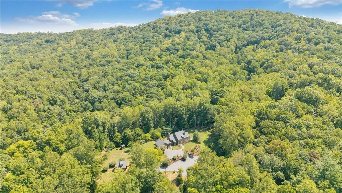
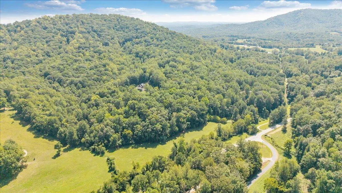
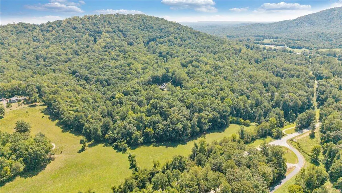
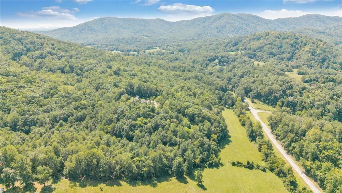
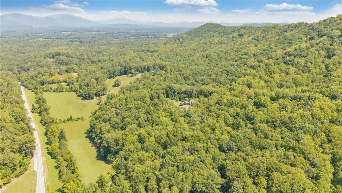
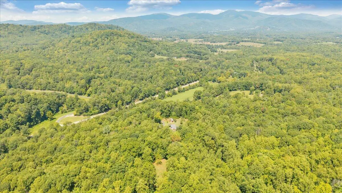
A World of Its Own. Some homes sit on the land. This one feels as though it has always belonged to it. Set on approximately 40 acres in Amherst, this stone-and-wood residence has the feel of an English country house set down in the Blue Ridge foothills. A full gable of rounded fieldstone. Steep rooflines, two stone chimneys, leaded diamond-pane windows. An arched wood door opens off a slate walk. It looks as though it has stood here far longer than it has. From the moment you arrive there is a sense of intention. A paved driveway curves in past mature plantings to the entry. Behind the house, an expansive slate terrace opens beneath a timber-frame pavilion. Room for a long table on one side, deep seating on the other, and nothing past it but lawn and woods. This is where the house actually lives in the warm months. Inside, the home unfolds with warmth and texture. Hardwood floors on the main level, detailed millwork, and four fireplaces. Leaded casement windows frame the acreage like artwork, and the view changes with the season in nearly every room. The kitchen is the centerpiece, built as much for gathering as for cooking. Marble counters and a full-slab marble backsplash, with a honed soapstone island that seats five. Inset cabinetry with brass hardware. An apron-front farmhouse sink beneath a wall of windows, a brass bridge faucet, a pot filler over the professional double-oven range, and a reclaimed barnwood hood that anchors the entire room. Upstairs, the primary suite is built around a stone fireplace with a hand-hewn timber mantel, a dormer of leaded glass above the bed. The bath beyond holds a freestanding soaking tub set into a corner of windows, where the trees are the only thing looking back. The main-level office may be the quiet favorite. Built-in bookcases wrap three walls, cushioned window seats sit beneath leaded glass, and a private door opens onto the patio. A mudroom and enclosed breezeway connect the attached garage to the home, the kind of everyday detail you only fully appreciate in February. And then there is the land. Approximately 40 acres of woods, open ground and cleared pasture, with trails already cut through the property. Wander beneath the canopy or follow the trails toward the crest, where the landscape opens and the road feels a long way off. It is the kind of place that makes you stop, look around and realize you never had to leave home to find the peace you were searching for. Whether your vision includes horses, gardens, recreation or simply preserving what already exists, there is room to create without losing the character of the landscape. The particulars: 3 bedrooms, 3 full baths, 2,750 finished square feet, built in 1980. Private well and septic. Zoned cooling. Whole-house Generac generator. Paved driveway. A newly built detached garage alongside the attached garage. Below, 1,388 square feet of unfinished walkout basement, currently an art showroom and ready to be finished. No stairs down to it, but a ramp, which makes moving anything in or out remarkably easy. Ten minutes to town. Twenty-five to Lynchburg Regional Airport. Elementary School: Amherst, Middle School: Amherst, High School: Amherst County HS There are homes you admire. There are places you escape to. Every once in a while, you find one that manages to be both.
| Elementary School | Middle School | High School |
|---|---|---|
| Other - See Remarks Elementary School | Other - See Remarks Middle School | Other - See Remarks High School |
| Price History | |
|---|---|
| 9/2/2026 | Listed $950,000 |
General Features
| Heating | Zoned,Heat Pump Electric |
|---|---|
| Cooling | Heat Pump Electric,Zoned |
| Appliances | Microwave Oven (Built In) |
| Patio/Porch Features | Front Porch,Patio,Rear Porch,Side Porch |
| Year Built | 1980 |
| Electric | Generator |
| View | Mountain(s) |
| Levels | 2 Story |
| Property Subtype | Single Family Residence |
| County | Amherst County |
| New Construction | No |
| Property Type | Residential |
| HOA | No |
| Attached Garage | No |
| Subdivision Name | N/A |
| Other Structures | Shed(s),Gazebo |
| Full Baths | 3 |
| Status | Active |
| Directions | 29 North to Amherst 60 West. From the Traffic Circle Go 5 Miles turn RIGHT on Mobley Mtn Road. Follow Paved Driveway (LEFT) to the top. |
| High School | Other - See Remarks |
| City | Amherst |
| Open Parking Spaces | 12.0 |
| MLS Area | 2200 - Amherst County |
| Lot Size Units | Acres |
| Lot Size Square Feet | 1744142.4 |
| Carport Spaces | 1.0 |
| Carport Y/N | No |
| Elementary School | Other - See Remarks |
| Property Attached Y/N | No |
| Land Lease Y/N | No |
| Tax Annual Amount | 3996.72 |
| Home Warranty Y/N | No |
| Middle/Junior High School | Other - See Remarks |
| Lease Renewal Y/N | No |
| MLS Area Minor | 2200 - Amherst County |
| Additional Parcels Y/N | No |
| Lease Considered Y/N | No |
| Rent Control Y/N | No |
| Virtual Tour | https://urldefense.proofpoint.com/v2/url?u=https-3A__rapidimagery.hd.pics_181-2DMobley-2DMountain-2DRd_idx&d=DwMFaQ&c=euGZstcaTDllvimEN8b7jXrwqOf-v5A_CdpgnVfiiMM&r=7BofjM8hnkeNHc1HOw0nxw-SczYKq1sNkXV |
| Standard Status | Active |
| MobileHomeRemainsYN | No |
| Senior Community | None |
Interior Features
| Interior Amenities | Walk-In Closet(s),Ceiling Fan(s),Bookcases,Storage |
|---|---|
| Flooring | Carpet,Tile,Wood |
| Total Fireplaces | 4 |
| Fireplace Features | Other - See Remarks,Primary Bedroom,Living Room,Family Room |
| Basement (Y/N) | No |
| Air Conditioning Y/N | Yes |
| Heating Y/N | Yes |
| Fireplace Y/N | Yes |
| Total Bedrooms | 3 |
| Main Level Bathrooms | 1 |
| Total Baths | 3 |
Exterior Features
| Exterior Amenities | Sunroom,Garden Space |
|---|---|
| Parking Features | Paved Driveway,Garage Door Opener |
| Lot Features | Cleared,Wooded |
| Water Source | Private Well |
| Lot Size Area | 40.04 |
| Spa | No |
| Building Area Total | 4138.0 |
| Lot Size Acres | 40.04 |
| Other Parking | Designated Spaces |
| Covered Spaces | 3.0 |
| Crops Included Y/N | No |
| Horse Y/N | Yes |
| Irrigation Water Rights Y/N | No |
Amenities
- Foreclosure
- Views
- Short Sale
- New Construction
- Adult 55+
- Lease To Own
- No HOA Fees
- Furnished
- Primary On Main
- Air Conditioning
- Seller Finance
- Green
- Fixer Upper
- Horse
- Golf
- Fireplace
- Deck
- Garage
- Basement
- Pool
Property vs Single Family Average in 24521
Price
Taxes
Year Built
Visits
 Information is deemed to be reliable, but is not guaranteed. © 2026 MLS and FBS. Prepared by MLS of Roanoke Valley, Inc. (540-772-0526) on September 12, 2026 2:02 AM UTC . The information on this sheet has been made available by the MLS and may not be the listing of the provider. All searches are performed on live data on the MLS server. Although the Multiple Listing Service of The Roanoke Valley is the single source for these listings, listing data appearing on this website does not necessarily
 Lynchburg MLS All information deemed reliable but not guaranteed. All properties are subject to prior sale, change or withdrawal. Neither listing broker(s) or information provider(s) shall be responsible for any typographical errors, misinformation, misprints and shall be held totally harmless. Listing(s) information is provided for consumer's personal, non-commercial use and may not be used for any purpose other than to identify prospective properties consumers may be interested in purchasing. The
