












Address
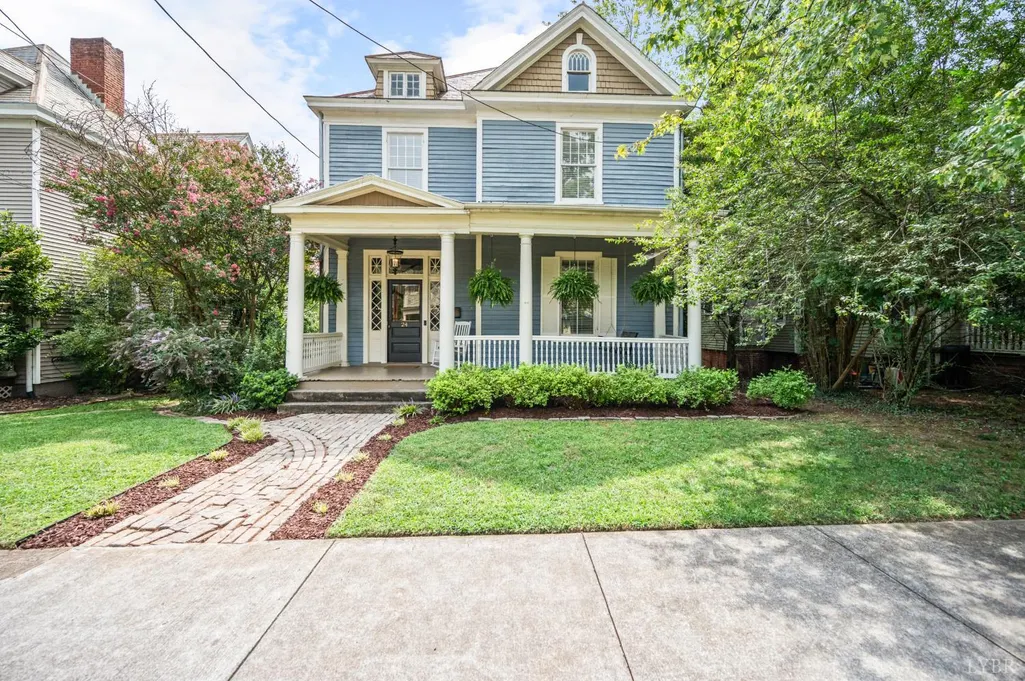
24 Easton Avenue, Lynchburg, VA
Price
$ 389,900
Property Attributes
- MLS#368898
- TypeSingle Family
- Listing Status Actv 1st RghtofRefus
- CountyLYNCHBURG
- CityLynchburg
- AreaLynchburg
- NeighborhoodRiverview
- Zip24503
- StyleVictorian
- Year Built1906
- Taxes$ 2157
- Price$ 389,900
- Bedrooms4
- Full Bathrooms3
- Half Bathrooms0
- Sqr Footage2156
- Lot Size0.4219 Acres
Data Source:
Lynchburg MLS (LMLS)
Property Description
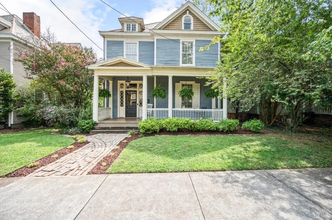
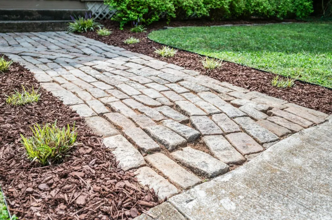
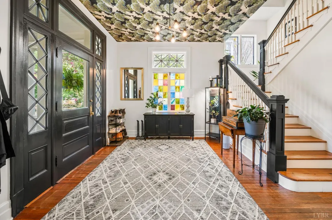
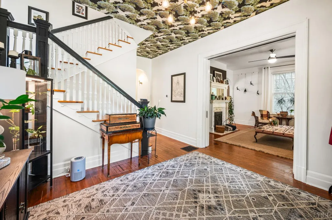
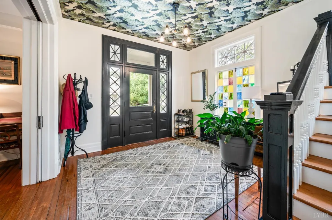
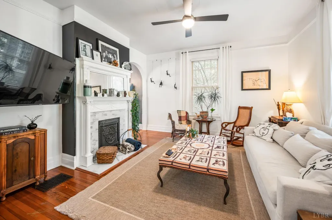
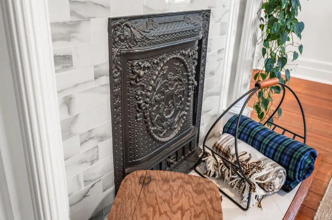
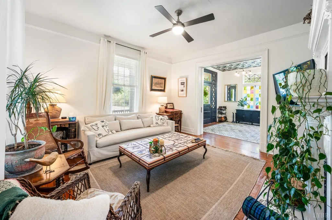
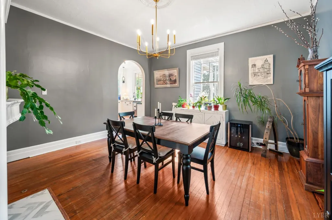
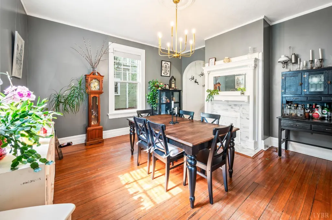
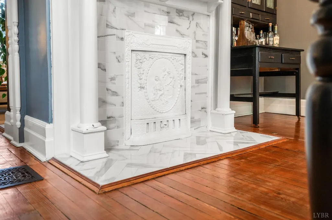
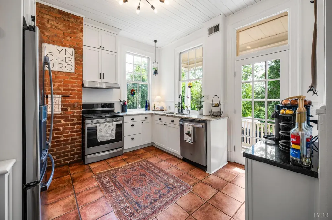
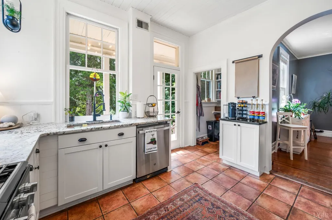
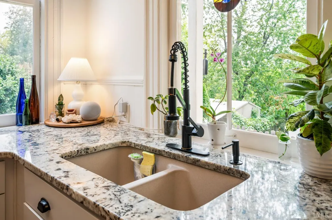
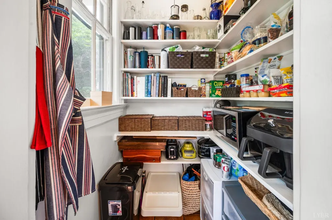
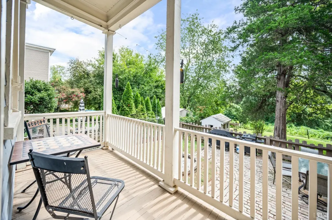
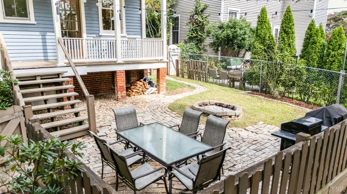
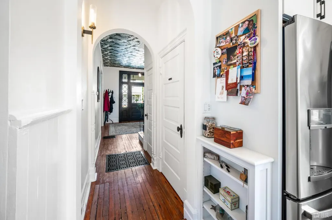
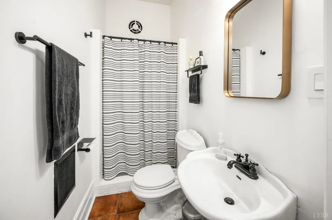
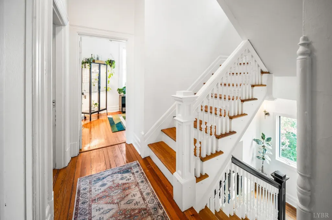
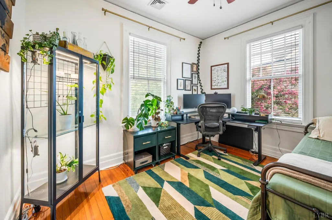
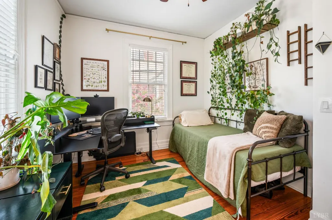
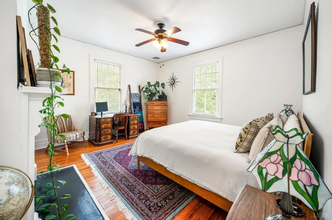
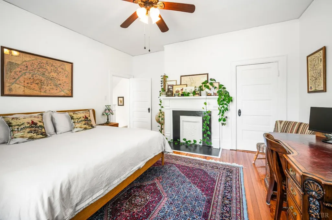
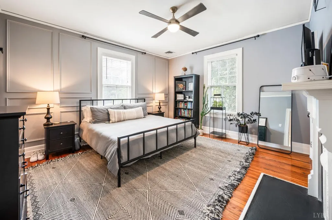
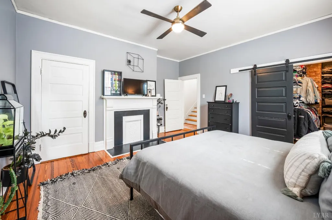
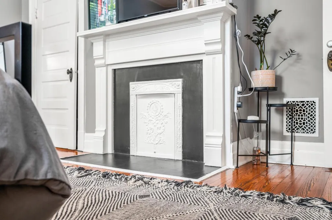
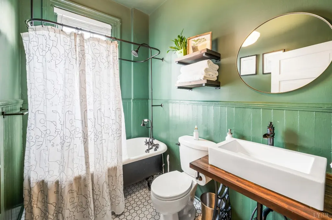
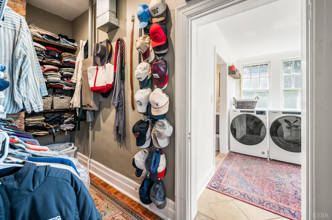
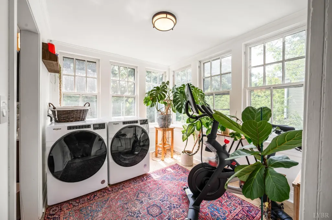
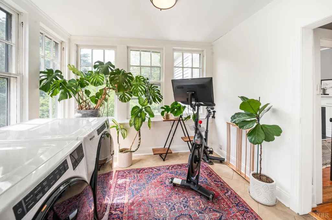
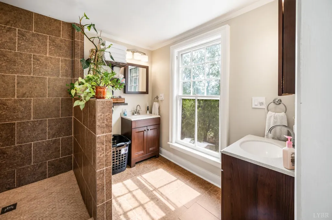
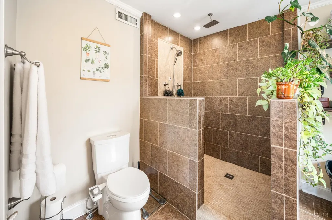
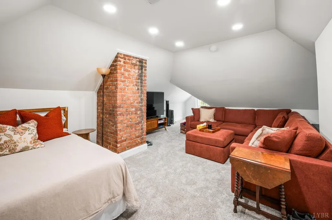
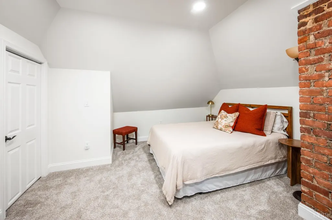
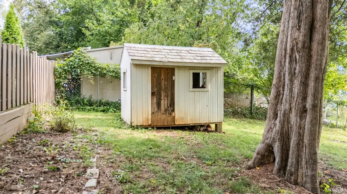
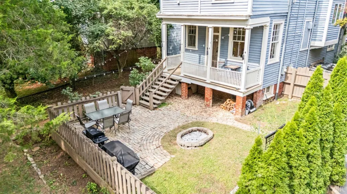
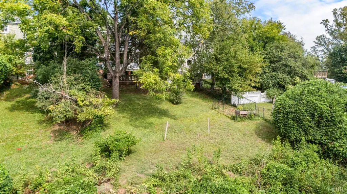
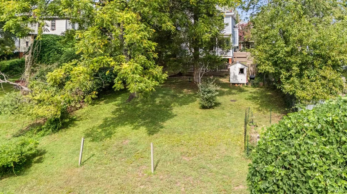
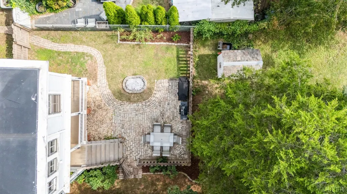
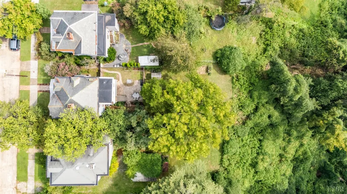
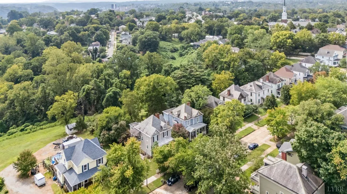
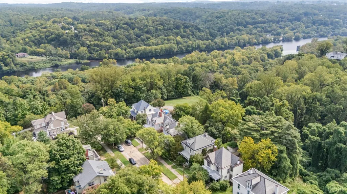
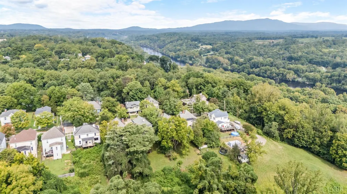
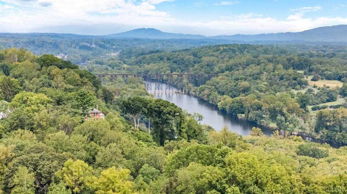
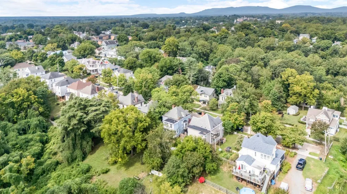
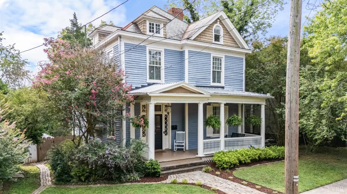
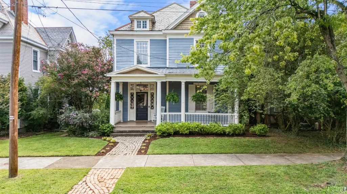
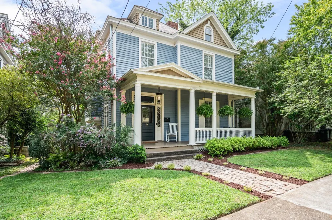
This dreamy Victorian home is located at the end of a dead end street in the heart of Rivermont, walkable to restaurants and Riverside park. This home has been lovingly restored and welcomes you in with a Belgian Block sidewalk onto the charming front porch complete with porch swing. Walk in the front door to the large foyer with beautiful stained glass window, original staircase, and pocket doors in to the living room with its sky high ceiling- and exceptional mantle. The dining rooms wraps around through archways to the light bright kitchen with walk-in pantry. Step on to the back porch for a view of the patio and double lot (65 Marshall st included in sale), surrounding you with nature in all seasons in the middle of the city. Upstairs you'll find 3 bedrooms and 2 baths including the primary suite with walk in closet, 2nd floor laundry, and large primary bathroom with walk in shower. The newly finished third floor is an ideal 4th bedroom and/or family room space!
| Price History | |
|---|---|
| 8/28/2026 | Listed $389,900 |
General Features
| Living Area | 2156.00 |
|---|---|
| Sewer | City |
| Heating | Forced Warm Air-Gas,Heat Pump |
| Cooling | Heat Pump,Two-Zone |
| Roof | Metal,Slate |
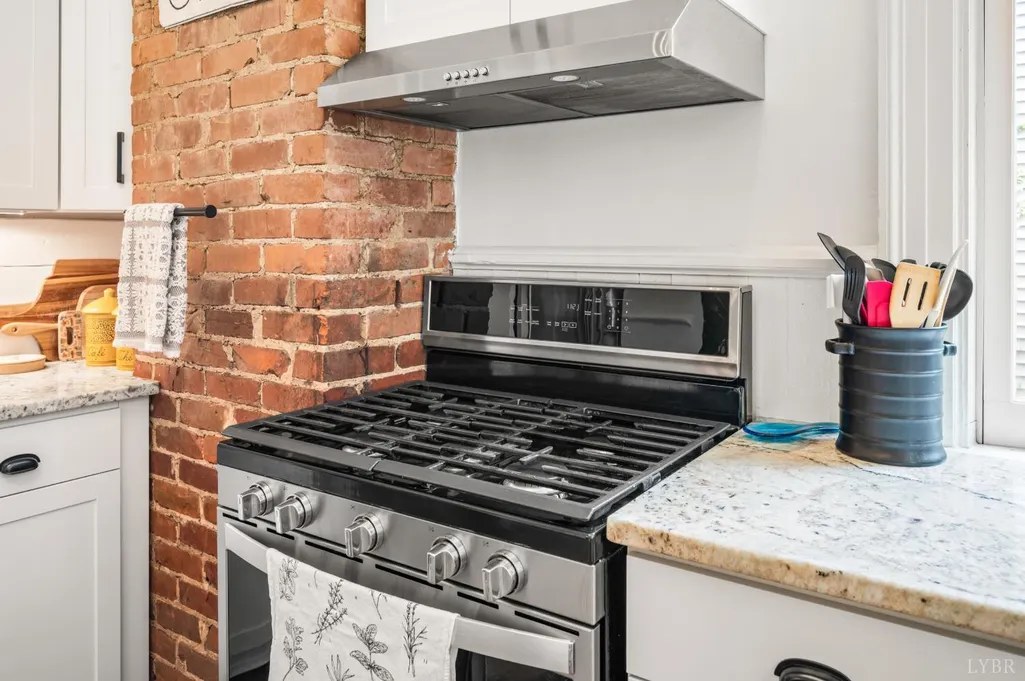
| Appliances | Dishwasher,Range-Gas,Refrigerator |
| HOA Fee | 0.00 |
| Architectural Style | Victorian |
| Year Built | 1906 |
| Property Subtype | Single Family Residence |
| County | Lynchburg |
| Property Type | Residential |
| Subdivision Name | Riverview |
| Full Baths | 3 |
| Close Price | 0.00 |
| Status | Actv 1st RghtofRefus |
| Directions | Rivermont to end of Easton |
| City | Lynchburg |
| High School District | Lynchburg |
| MLS Area | Lynchburg |
| Lot Size Units | Acres |
| Lot Size Square Feet | 18378.00 |
| Availability Date | 1800-01-01 |
| Lease Type | Net |
| Legal Description | RIVERMONT CO,PLAN A,BLK 31 |
Interior Features
| Interior Amenities | Cable Available,Cable Connections,Ceiling Fan(s),Primary Bed w/Bath,Pantry,Plaster,Separate Dining Room,Smoke Alarm,Tile Bath(s),Walk-In Closet(s),Workshop |
|---|---|
| Basement | Interior Entrance,Partial,Workshop |
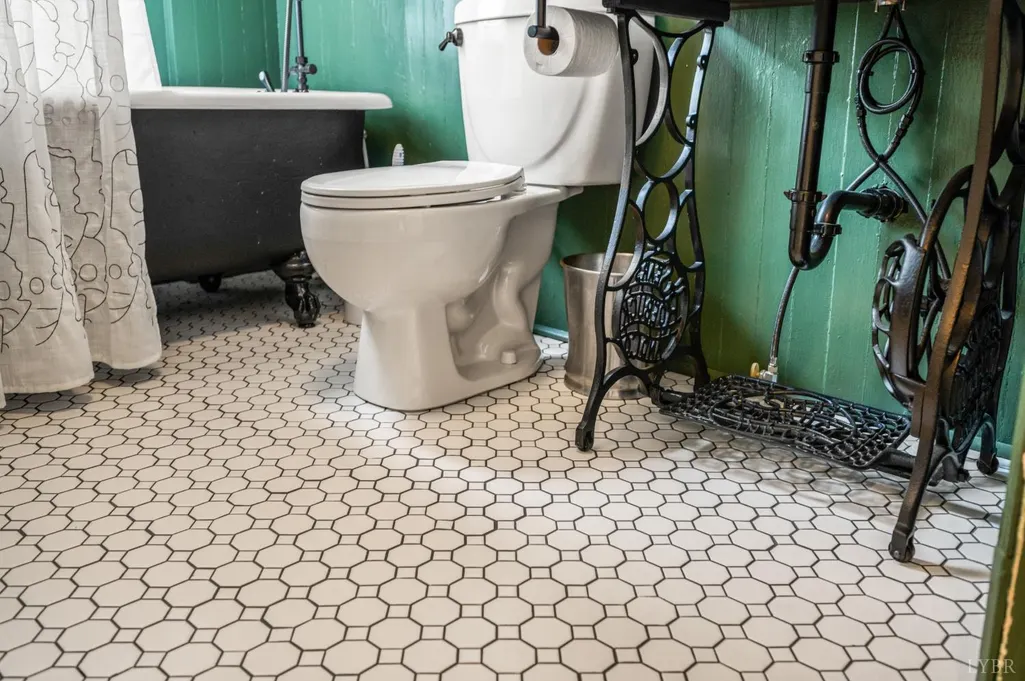
| Flooring | Ceramic Tile,Hardwood,Pine |
| Above Grade Finished Area | 2156.00 |
| Total Bedrooms | 4 |
Exterior Features
| Exterior Amenities | Gas Line,Patio,Front Porch,Rear Porch,Fenced Yard,Garden Space,Landscaped |
|---|---|
| Water Source | City |
| Lot Size Acres | 0.4219 |
| Lot Size Source | (Public Records) |
Amenities
- Foreclosure
- Views
- Short Sale
- New Construction
- Adult 55+
- Lease To Own
- No HOA Fees
- Furnished
- Primary On Main
- Air Conditioning
- Seller Finance
- Green
- Fixer Upper
- Horse
- Golf
- Fireplace
- Deck
- Garage
- Basement
- Pool
Property vs Single Family Average in 24503
Price
Taxes
Year Built
Visits
 Information is deemed to be reliable, but is not guaranteed. © 2026 MLS and FBS. Prepared by MLS of Roanoke Valley, Inc. (540-772-0526) on September 24, 2026 6:52 PM UTC . The information on this sheet has been made available by the MLS and may not be the listing of the provider. All searches are performed on live data on the MLS server. Although the Multiple Listing Service of The Roanoke Valley is the single source for these listings, listing data appearing on this website does not necessarily
 Lynchburg MLS All information deemed reliable but not guaranteed. All properties are subject to prior sale, change or withdrawal. Neither listing broker(s) or information provider(s) shall be responsible for any typographical errors, misinformation, misprints and shall be held totally harmless. Listing(s) information is provided for consumer's personal, non-commercial use and may not be used for any purpose other than to identify prospective properties consumers may be interested in purchasing. The
