














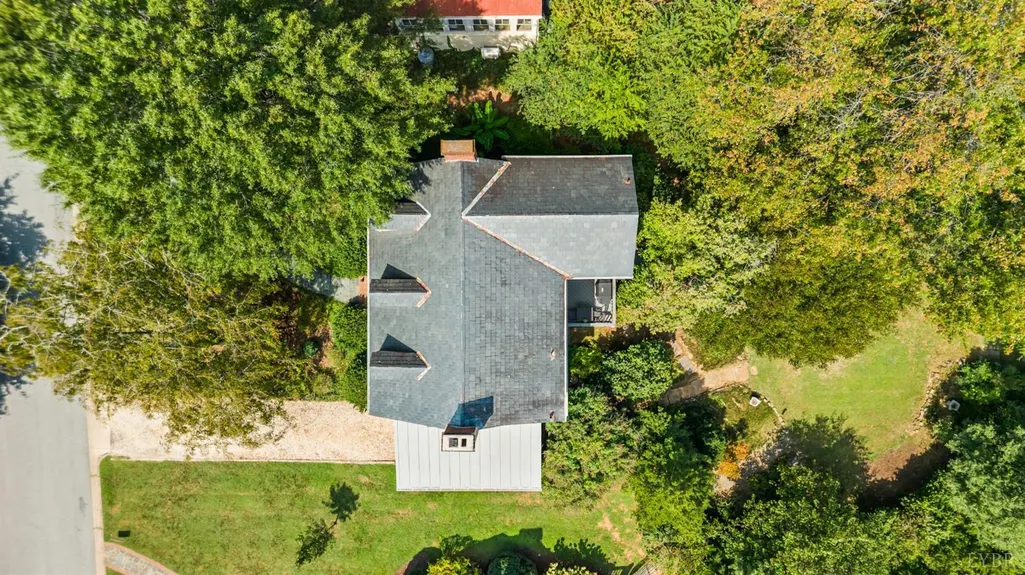
Address
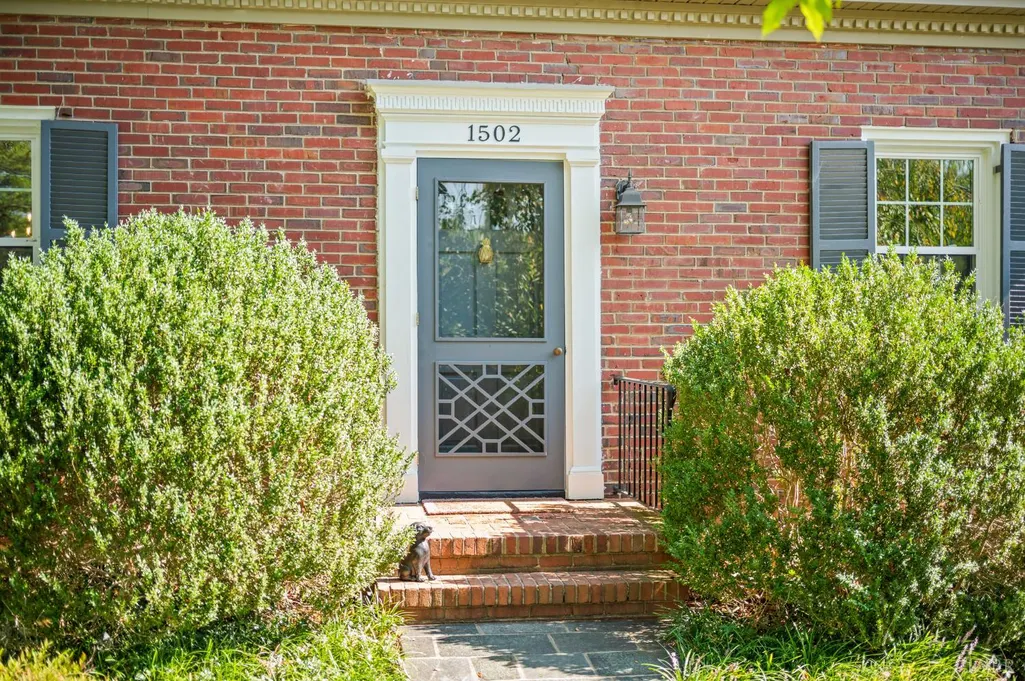
1502 Morrison Drive, Lynchburg, VA
Price
$ 349,900
Property Attributes
- MLS#369107
- TypeSingle Family
- Listing Status Pending
- CountyLYNCHBURG
- CityLynchburg
- AreaLynchburg
- NeighborhoodPeakland
- Zip24503
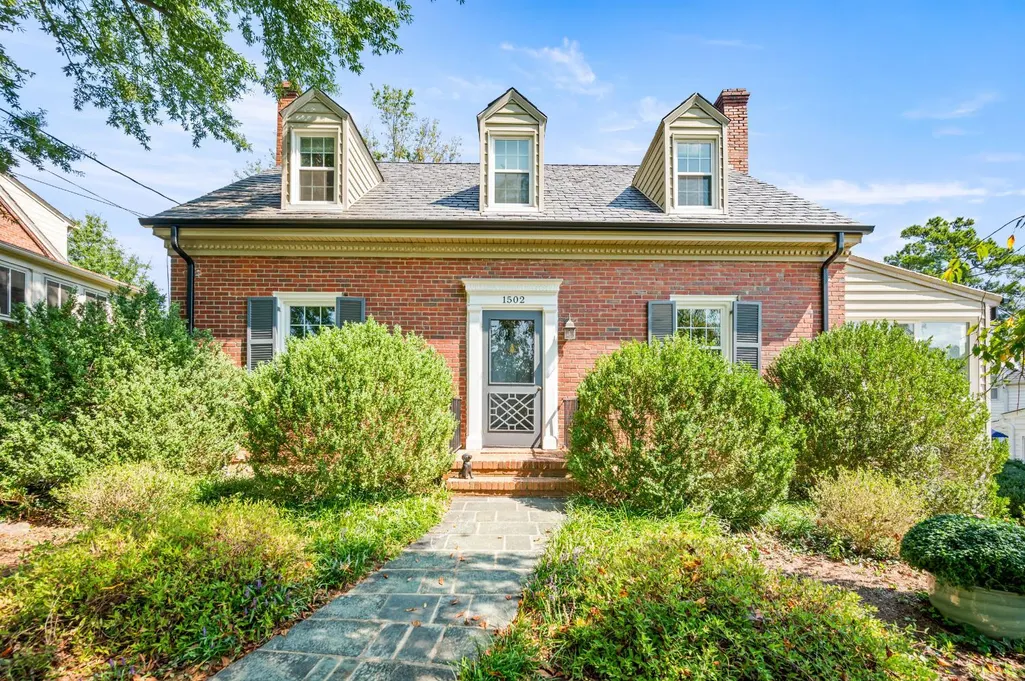
- StyleCape Cod
- Year Built1938
- Taxes$ 2043
- Price$ 349,900
- Bedrooms3
- Full Bathrooms1
- Half Bathrooms1
- Sqr Footage1710
- Lot Size0.315 Acres
Data Source:
Lynchburg MLS (LMLS)
Property Description
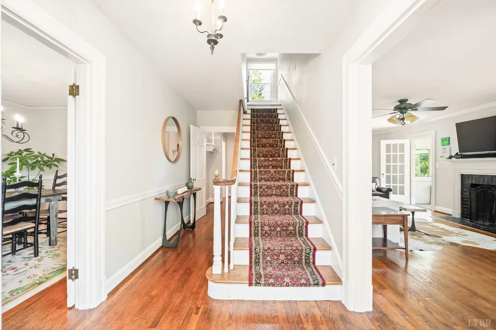
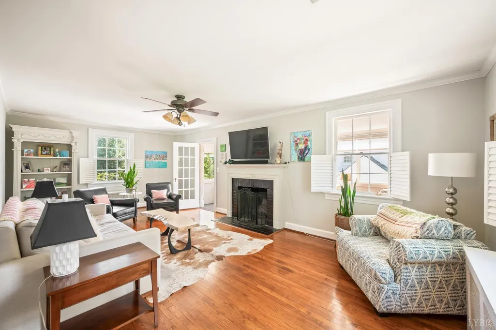
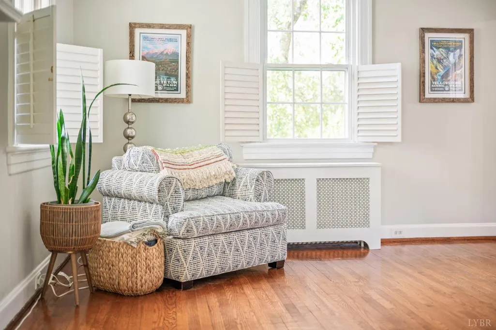
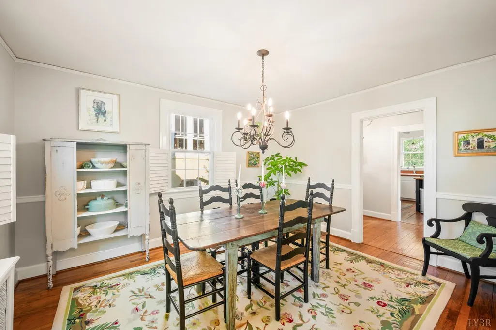
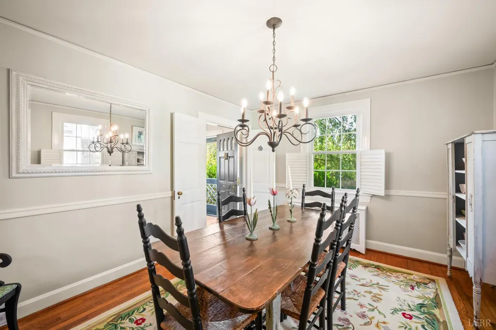
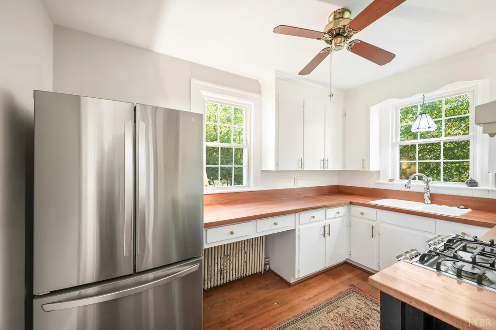
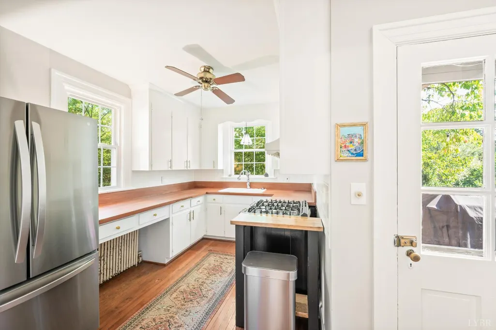
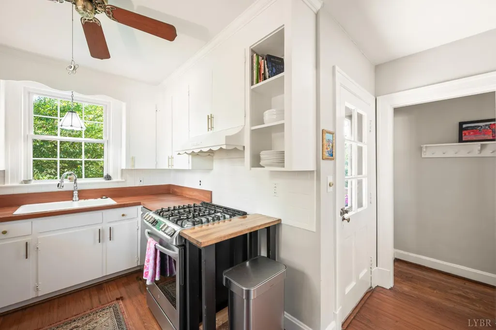
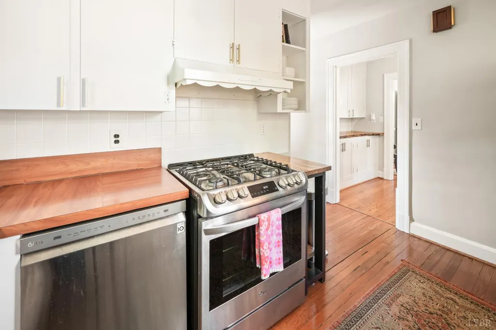
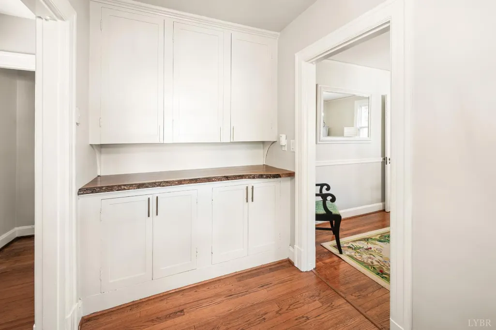
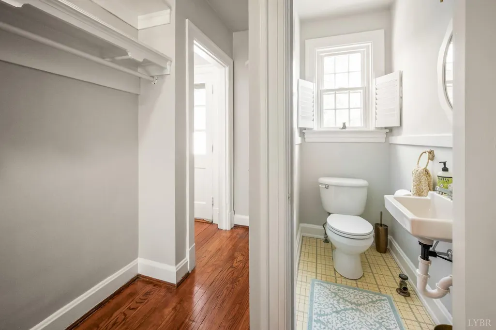
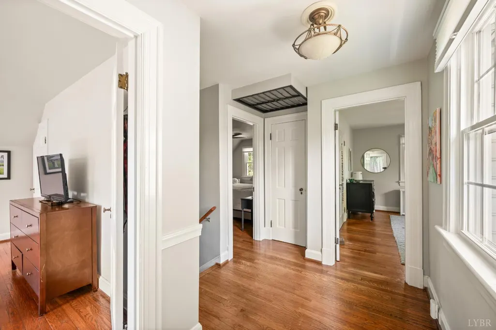
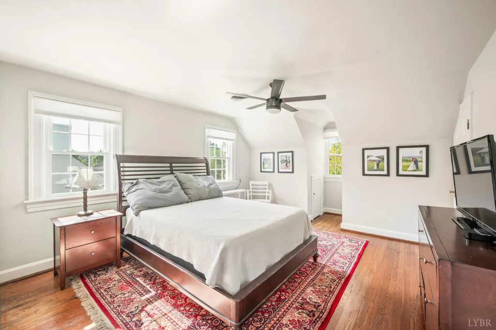
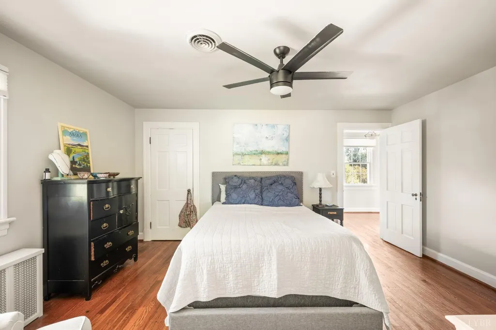
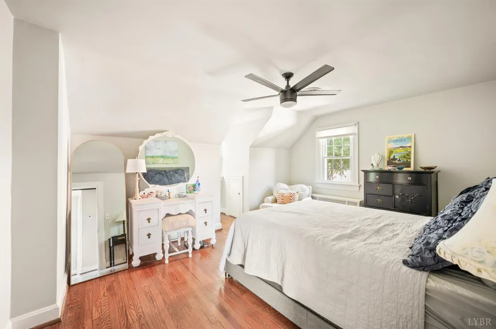
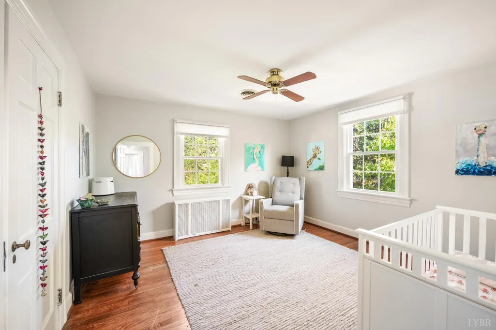
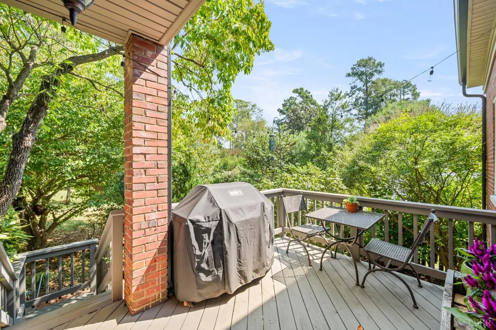
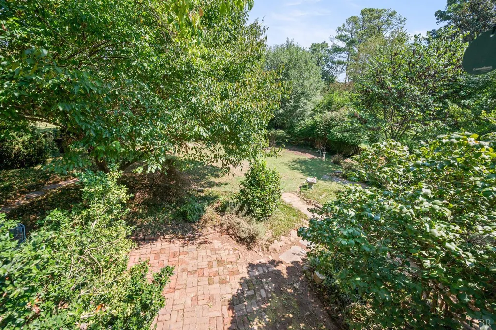
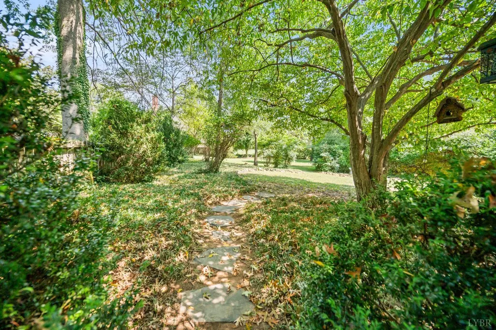
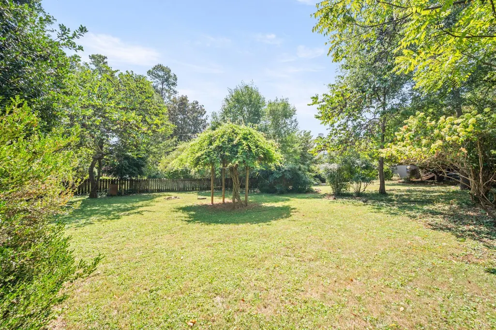
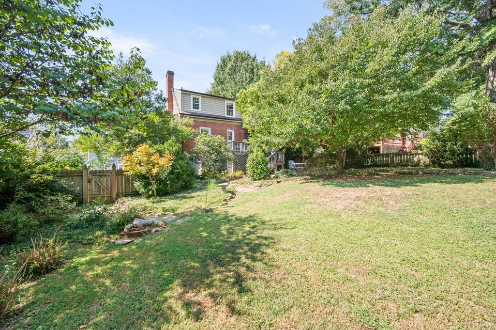
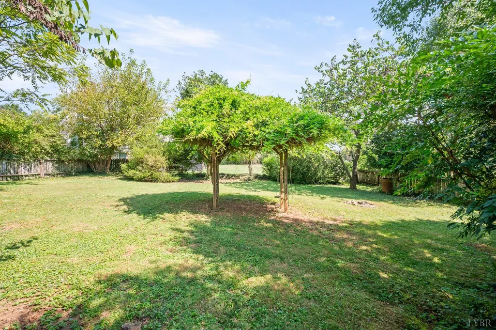
Adorable Cape Cod centrally located in Boonsboro! This delightful home has a warm, inviting layout with plenty of character, along with several thoughtful updates throughout. The bright living room features a cozy wood-burning fireplace and opens to a recently renovated sunroom, perfect for relaxing. A convenient half bath, spacious dining room, and quaint kitchen with stainless steel appliances complete the main level. Upstairs, you'll find three generously sized bedrooms and a full bath. Outside, enjoy a practical deck, brick patio, and beautifully landscaped, flat, fenced-in backyard. Situated in a wonderful, highly walkable neighborhood, this home offers a rare combination of comfort, convenience, and timeless appeal.
| Price History | |
|---|---|
| 9/10/2026 | Listed $349,900 |
General Features
| Living Area | 1710.00 |
|---|---|
| Sewer | City |
| Heating | Radiant |
| Cooling | Central Electric |
| Roof | Metal,Slate |
| Appliances | Dishwasher,Disposal,Dryer,Microwave,Range-Gas,Refrigerator,Washer |
| HOA Fee | 0.00 |
| Architectural Style | Cape Cod |
| Year Built | 1938 |
| Property Subtype | Single Family Residence |
| County | Lynchburg |
| Property Type | Residential |
| Subdivision Name | Peakland |
| Full Baths | 1 |
| Close Price | 0.00 |
| Status | Pending |
| Directions | From Boonsboro Road,turn onto Parkland Drive. Take left on Morrison Drive. Home is on the left. |
| City | Lynchburg |
| High School District | Lynchburg |
| MLS Area | Lynchburg |
| Lot Size Units | Acres |
| Lot Size Square Feet | 13721.00 |
| Availability Date | 1800-01-01 |
| Lease Type | Net |
| Legal Description | ROYAL COURT,BLK A,LOTS 35 & |
Interior Features
| Interior Amenities | Cable Available,Ceiling Fan(s),High Speed Data Aval,Main Level Den,Plaster,Separate Dining Room,Tile Bath(s),Walk-In Closet(s) |
|---|---|
| Basement | Exterior Entrance,Interior Entrance,Walkout |
| Flooring | Concrete,Laminate,Tile,Wood |
| Above Grade Finished Area | 1710.00 |
| Half Baths | 1 |
| Total Bedrooms | 3 |
Exterior Features
| Exterior Amenities | Deck,Off-Street Parking,Patio,Porch,Fenced Yard,Garden Space,Landscaped,Storm Windows,Storm Doors |
|---|---|
| Water Source | City |
| Lot Size Acres | 0.3150 |
| Lot Size Source | (Public Records) |
Amenities
- Foreclosure
- Views
- Short Sale
- New Construction
- Adult 55+
- Lease To Own
- No HOA Fees
- Furnished
- Primary On Main
- Air Conditioning
- Seller Finance
- Green
- Fixer Upper
- Horse
- Golf
- Fireplace
- Deck
- Garage
- Basement
- Pool
Property vs Single Family Average in 24503
Price
Taxes
Year Built
Visits
 Information is deemed to be reliable, but is not guaranteed. © 2026 MLS and FBS. Prepared by MLS of Roanoke Valley, Inc. (540-772-0526) on September 24, 2026 6:52 PM UTC . The information on this sheet has been made available by the MLS and may not be the listing of the provider. All searches are performed on live data on the MLS server. Although the Multiple Listing Service of The Roanoke Valley is the single source for these listings, listing data appearing on this website does not necessarily
 Lynchburg MLS All information deemed reliable but not guaranteed. All properties are subject to prior sale, change or withdrawal. Neither listing broker(s) or information provider(s) shall be responsible for any typographical errors, misinformation, misprints and shall be held totally harmless. Listing(s) information is provided for consumer's personal, non-commercial use and may not be used for any purpose other than to identify prospective properties consumers may be interested in purchasing. The
