
Just Listed
Address
332 Wyndhurst Drive, Lynchburg, VA
Price
$ 385,000
Property Attributes
- MLS#369147
- TypeSingle Family
- Listing Status Active
- CountyLYNCHBURG
- CityLynchburg
- AreaLynchburg
- NeighborhoodWyndhurst - The Parks
- Zip24502
- StyleTwo Story
- Year Built2001
- Taxes$ 2800
- Price$ 385,000
- Bedrooms3
- Full Bathrooms2
- Half Bathrooms1
- Sqr Footage1918
- Lot Size0.115 Acres
Data Source:
Lynchburg MLS (LMLS)
Property Description
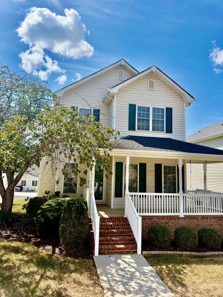
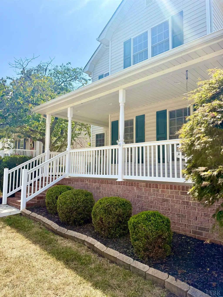
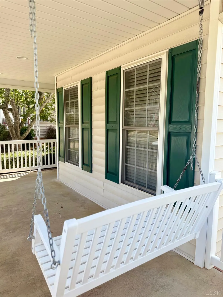
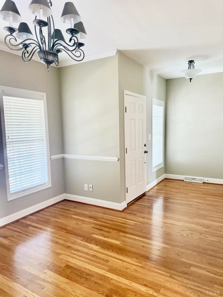
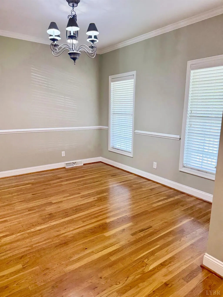
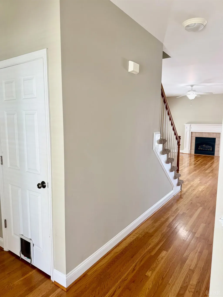
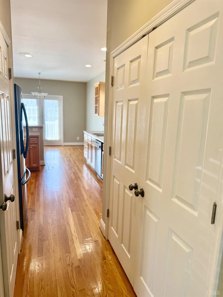
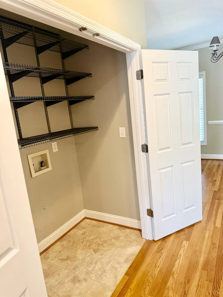
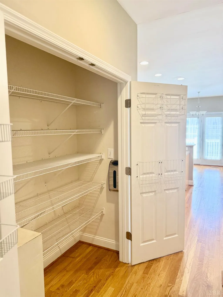
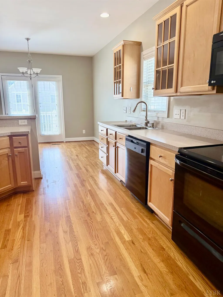
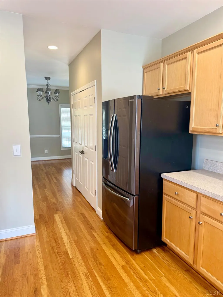
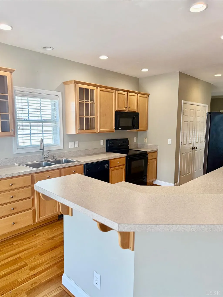
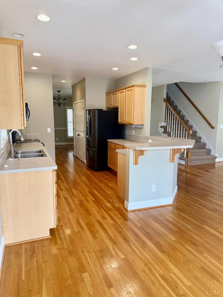
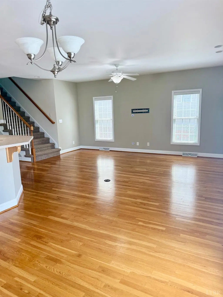
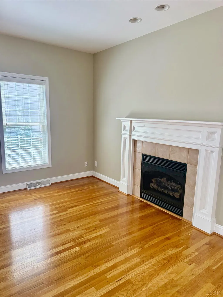
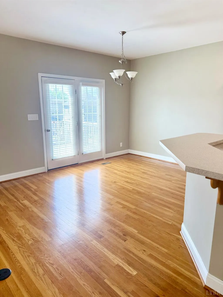
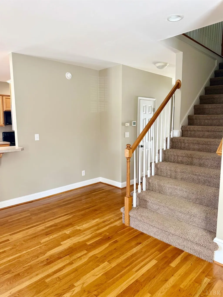
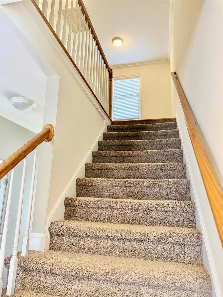
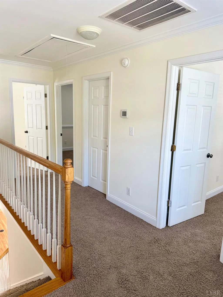
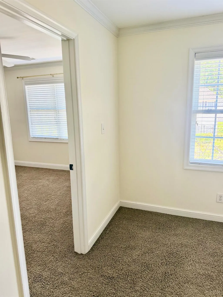
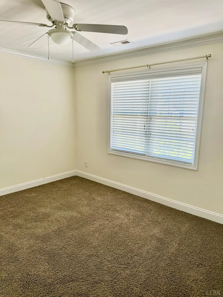
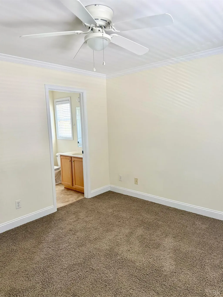
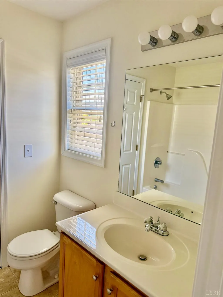
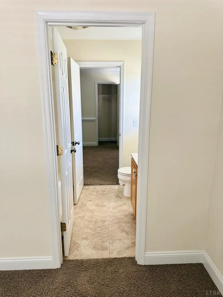
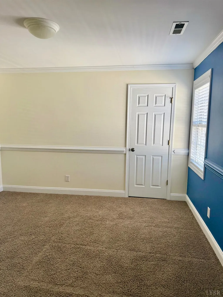
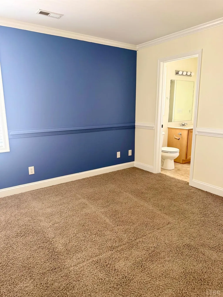
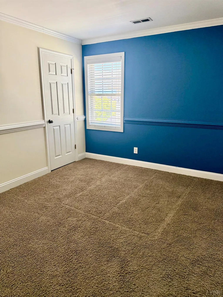
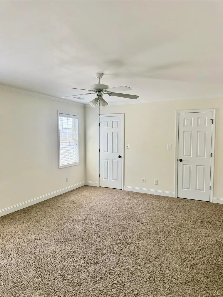
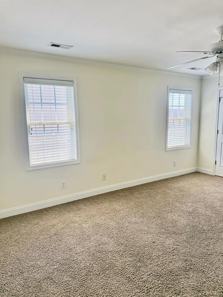
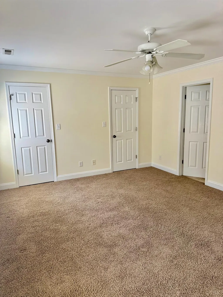
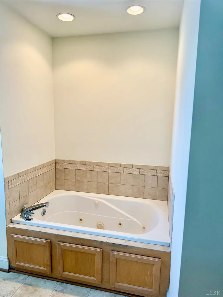
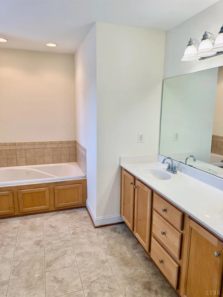
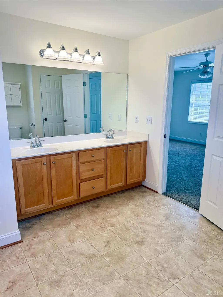
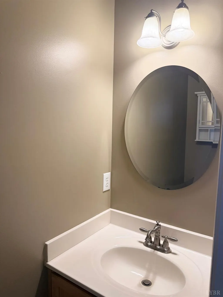
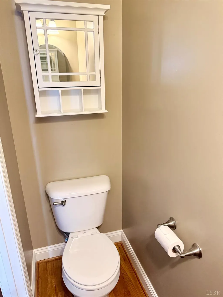
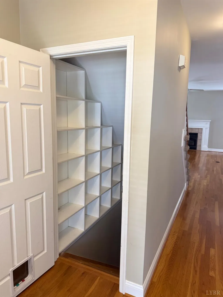
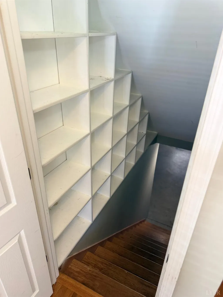
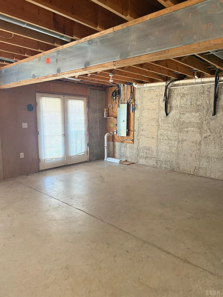
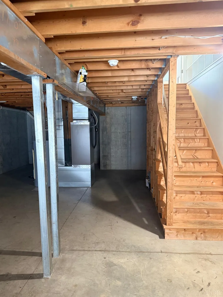
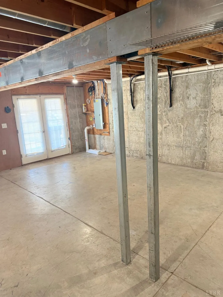
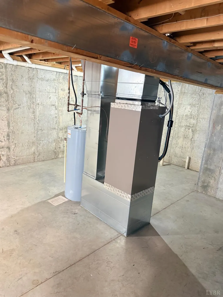
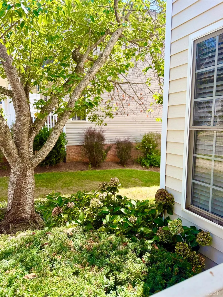
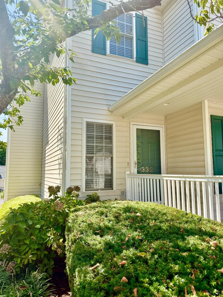
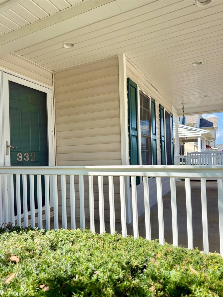
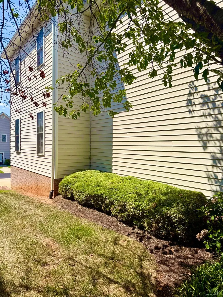
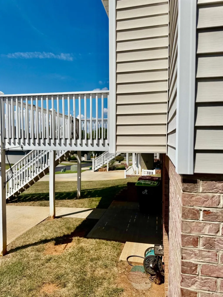
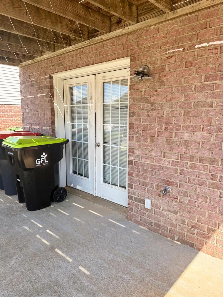
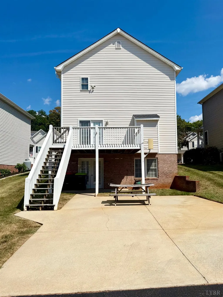
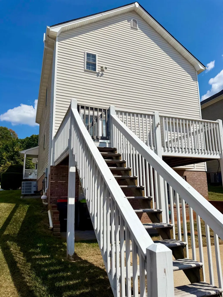
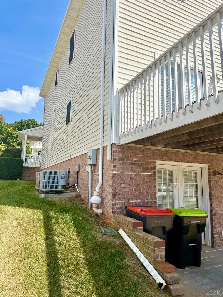
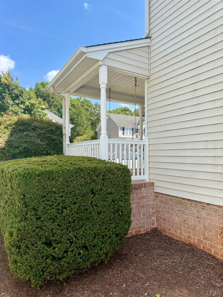
Welcome to 332 Wyndhurst Drive! This well-maintained 3-bedroom, 2.5-bath home offers nearly 2,000 square feet of comfortable living space in the highly desirable Wyndhurst community. The spacious layout provides plenty of room for everyday living and entertaining, while the walk-out basement offers excellent potential for additional finished space and is already plumbed for a full bath. Enjoy the front porch, garage, and convenient location just minutes from shopping, dining, schools, and more. A great opportunity to make Wyndhurst home!
| Price History | |
|---|---|
| 9/11/2026 | Listed $385,000 |
General Features
| Living Area | 1918.00 |
|---|---|
| Sewer | Community System |
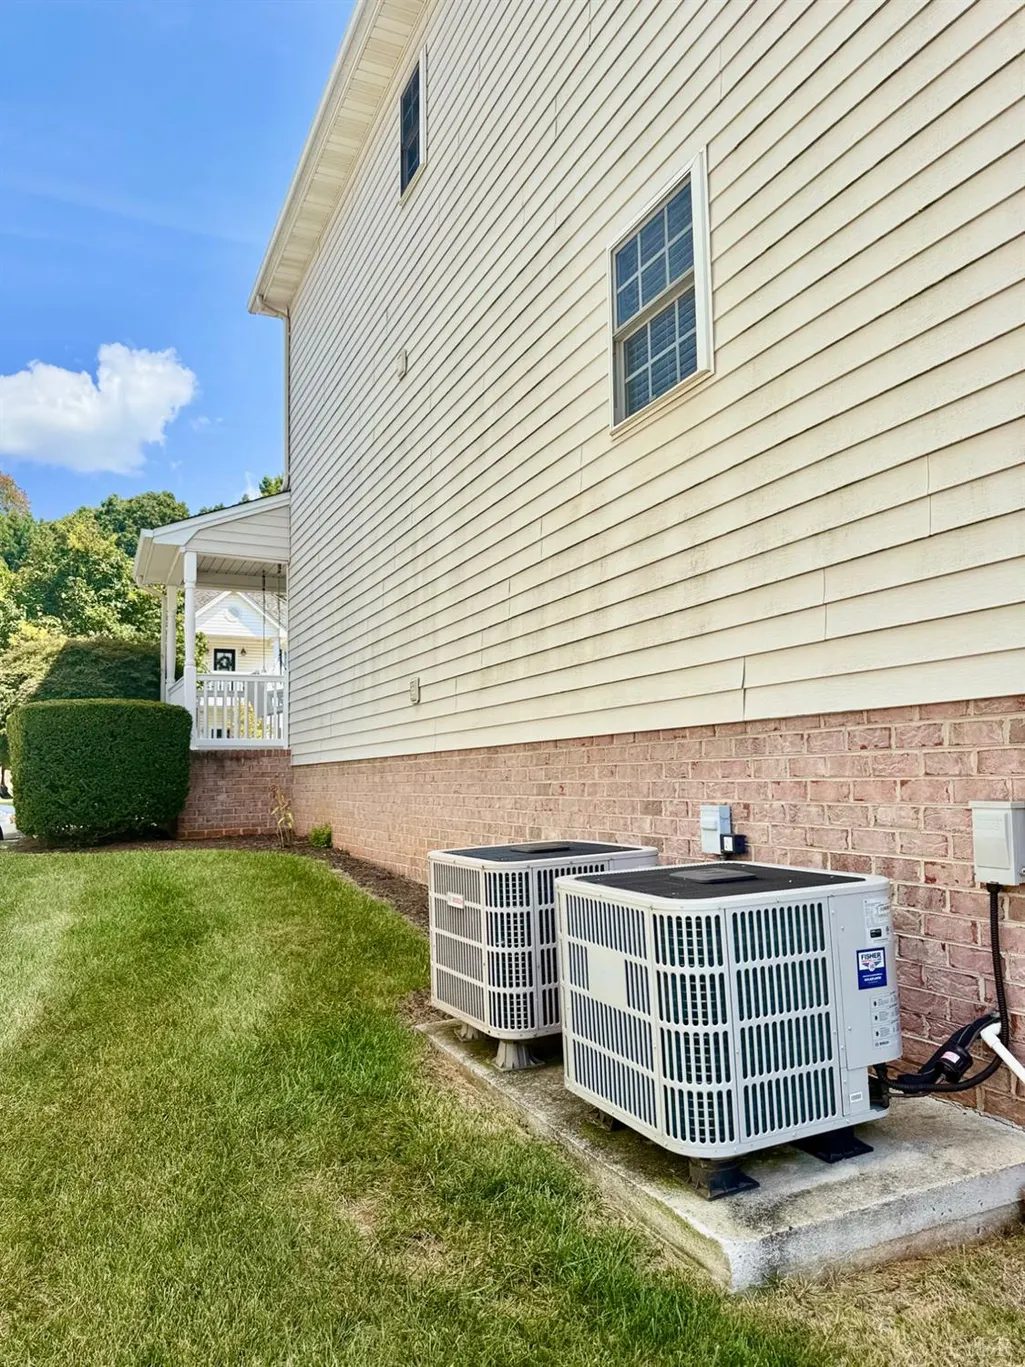
| Heating | Heat Pump |
| Cooling | Heat Pump |
| Roof | Shingle |
| Appliances | Dishwasher,Disposal,Microwave,Range-Elec,Refrigerator,Self Cleaning Oven |
| HOA Fee | 0.00 |
| Association Fee Includes | Neighborhood Lights,Road Maintenance,Snow Removal,Trash |
| Architectural Style | Two Story |
| Year Built | 2001 |
| Property Subtype | Single Family Residence |
| County | Lynchburg |
| Property Type | Residential |
| Subdivision Name | Wyndhurst - The Parks |
| Full Baths | 2 |
| Close Price | 0.00 |
| Status | Active |
| Directions | From Timberlake Rd,turn onto Enterprise Dr. Continue to Wyndhurst Dr. Turn onto Wyndhurst Dr; 332 Wyndhurst Dr will be on the right. |
| City | Lynchburg |
| High School District | Lynchburg |
| MLS Area | Lynchburg |
| Lot Size Units | Acres |
| Lot Size Square Feet | 5009.00 |
| Availability Date | 1800-01-01 |
| Lease Type | Net |
| Legal Description | THE PARKS AT WYNDHURST,SEC 1 |
Interior Features
| Interior Amenities | Cable Available,Cable Connections,Ceiling Fan(s),Great Room,Main Level Bedroom,Main Level Den,Primary Bed w/Bath,Pantry,Separate Dining Room,Smoke Alarm,Tile Bath(s),Whirlpool Bath |
|---|---|
| Basement | Exterior Entrance,Full,Interior Entrance,Roughed in Bath,Walkout |
| Flooring | Carpet,Hardwood,Vinyl Plank |
| Above Grade Finished Area | 1918.00 |
| Half Baths | 1 |
| Total Bedrooms | 3 |
Exterior Features
| Exterior Amenities | Deck,Off-Street Parking,Porch,Front Porch,Rear Porch,Paved Drive,Mountain Views |
|---|---|
| Water Source | City |
| Lot Size Acres | 0.1150 |
| Lot Size Source | (Public Records) |
Amenities
- Foreclosure
- Views
- Short Sale
- New Construction
- Adult 55+
- Lease To Own
- No HOA Fees
- Furnished
- Primary On Main
- Air Conditioning
- Seller Finance
- Green
- Fixer Upper
- Horse
- Golf
- Fireplace
- Deck
- Garage
- Basement
- Pool
Property vs Single Family Average in 24502
Price
Taxes
Year Built
 Information is deemed to be reliable, but is not guaranteed. © 2026 MLS and FBS. Prepared by MLS of Roanoke Valley, Inc. (540-772-0526) on September 14, 2026 2:02 AM UTC . The information on this sheet has been made available by the MLS and may not be the listing of the provider. All searches are performed on live data on the MLS server. Although the Multiple Listing Service of The Roanoke Valley is the single source for these listings, listing data appearing on this website does not necessarily
 Lynchburg MLS All information deemed reliable but not guaranteed. All properties are subject to prior sale, change or withdrawal. Neither listing broker(s) or information provider(s) shall be responsible for any typographical errors, misinformation, misprints and shall be held totally harmless. Listing(s) information is provided for consumer's personal, non-commercial use and may not be used for any purpose other than to identify prospective properties consumers may be interested in purchasing. The
